Welcome to 5700 Welsh Way, a spacious 5-bedroom, 3.5-bath home nestled in the heart of the established Berdoll Farms community. Built in 2008, this 3,037 sq ft single-family residence sits on a generous 6,612 sq ft lot and offers the perfect blend of comfort, space, and convenience. Step inside to discover expansive living areas, a versatile open floor plan, and an abundance of natural light. Whether you're entertaining or enjoying a quiet night in, there's plenty of room to spread out and make it your own. The home also features solar panels, helping you save on energy costs year-round. Located just minutes from major employers like Tesla and Austin-Bergstrom International Airport, this home offers an easy commute and access to all the amenities of city life, while still enjoying the peace of a quiet, residential neighborhood. Berdoll Farms is known for its green spaces, schools, and family-friendly atmosphere.
Active
$325,000
5700 Welsh Way, Del Valle, TX 78617
5beds
3,037sqft
Single Family Residence
Built in 2008
6,612 Square Feet Lot
$-- Zestimate®
$107/sqft
$120/mo HOA
What's special
Abundance of natural lightVersatile open floor planSolar panelsGreen spaces
- 311 days
- 216
- 11
Zillow last checked:
Listing updated:
Listed by:
Shonny Bellard (512) 698-8395,
Diggs Realty (512) 535-8683
Source: Unlock MLS,MLS#: 4706692
Facts & features
Interior
Bedrooms & bathrooms
- Bedrooms: 5
- Bathrooms: 4
- Full bathrooms: 3
- 1/2 bathrooms: 1
- Main level bedrooms: 1
Heating
- Active Solar
Cooling
- Central Air
Appliances
- Included: Dishwasher, Disposal
Features
- Primary Bedroom on Main, Washer Hookup
- Flooring: Carpet, Laminate
- Windows: None
- Number of fireplaces: 1
- Fireplace features: Living Room
Interior area
- Total interior livable area: 3,037 sqft
Property
Parking
- Total spaces: 2
- Parking features: Garage, Garage Door Opener
- Garage spaces: 2
Accessibility
- Accessibility features: None
Features
- Levels: Two
- Stories: 2
- Patio & porch: Covered
- Exterior features: Private Yard
- Pool features: None
- Fencing: Back Yard
- View description: None
- Waterfront features: None
Lot
- Size: 6,612 Square Feet
- Features: None
Details
- Additional structures: None
- Parcel number: 03304304150000
- Special conditions: Standard
Construction
Type & style
- Home type: SingleFamily
- Property subtype: Single Family Residence
Materials
- Foundation: Slab
- Roof: Shingle
Condition
- Resale
- New construction: No
- Year built: 2008
Utilities & green energy
- Sewer: Public Sewer
- Water: Public
- Utilities for property: Electricity Available
Community & HOA
Community
- Features: None
- Subdivision: Meadows At Berdoll Ph 1 Sec 2
HOA
- Has HOA: Yes
- Services included: See Remarks
- HOA fee: $120 monthly
- HOA name: Berdoll
Location
- Region: Del Valle
Financial & listing details
- Price per square foot: $107/sqft
- Tax assessed value: $397,136
- Annual tax amount: $8,054
- Date on market: 12/16/2025
- Listing terms: Cash,FHA
- Electric utility on property: Yes
Estimated market value
Not available
Estimated sales range
Not available
Not available
Price history
| Date | Event | Price |
|---|---|---|
| 7/16/2026 | Price change | $325,000-8.5%$107/sqft |
Source:  Unlock MLS #4706692 Report a problem Unlock MLS #4706692 Report a problem | ||
| 3/27/2026 | Price change | $355,000-2.7%$117/sqft |
Source: Unlock MLS #4706692 Report a problem | ||
| 12/16/2025 | Listed for sale | $365,000$120/sqft |
Source: Unlock MLS #4706692 Report a problem | ||
Public tax history
| Year | Property taxes | Tax assessment |
|---|---|---|
| 2025 | $1,986 -31.9% | $397,136 +5.9% |
| 2024 | $2,915 +3.6% | $375,068 +8.2% |
| 2023 | $2,814 -32.6% | $346,520 +10% |
| 2022 | $4,174 | $315,018 +10% |
| 2021 | -- | $286,380 +10% |
| 2020 | $4,305 -29.1% | $260,345 |
| 2019 | $6,074 +755.4% | $260,345 +29.6% |
| 2018 | $710 | $200,923 +10% |
| 2017 | $710 +0.7% | $182,657 +10% |
| 2016 | $705 | $166,052 +10% |
| 2015 | $705 | $150,956 +10% |
| 2014 | $705 | $137,233 +10% |
| 2013 | -- | $124,757 -2.2% |
| 2012 | -- | $127,561 -0.8% |
| 2011 | -- | $128,577 +3.3% |
| 2010 | -- | $124,424 +4.1% |
| 2009 | -- | $119,534 |
Find assessor info on the county website
Monthly payment
Est. payment
Payment breakdown
Explore the cost of this home by adjusting the details. Changes won't be saved.Climate risks
Neighborhood: 78617
Nearby schools
Schools provided by the listing agent
- Elementary: Del Valle
- Middle: Del Valle
- High: Del Valle
- District: Del Valle ISD
Source: Unlock MLS. This data may not be complete. We recommend contacting the local school district to confirm school assignments for this home.
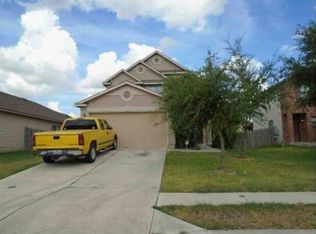
Similar homes
- $316,0004 bd2 ba1.6k sqft15212 Purple Drop Cv, Del Valle, TX 78617Active
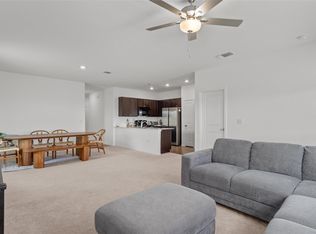
 MLS ID #8768175, Mariela Gutierrez-Carrera, eXp Realty, LLC. Unlock MLS
 - $272,9903 bd3 ba1.7k sqft12704 Saint Thomas Dr, Del Valle, TX 78617Active
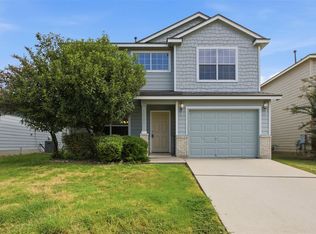 MLS ID #6385221, Diana Cuero, Compass RE Texas, LLC. Unlock MLS
 - $337,0004 bd3 ba2.7k sqft7658 Marble Ridge Dr, Austin, TX 78747Active
 MLS ID #4774749, Kevin Manchester, Orchard Brokerage. Unlock MLS
 - $324,9994 bd3 ba3.1k sqft653 Dark Horse Ln, Buda, TX 78610Active
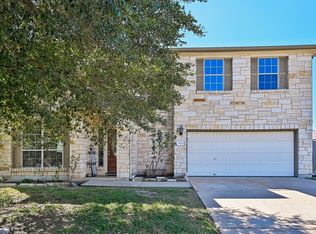 MLS ID #9779777, Gudrun Tucker, Orchard Brokerage. Unlock MLS
 - $340,0003 bd3 ba2.5k sqft5921 Adair Dr, Austin, TX 78754ActiveMLS ID #5593097, Courtney Whittaker, Compass RE Texas, LLC. Unlock MLS
- $349,0005 bd3 ba2.6k sqft8704 Panadero Dr, Austin, TX 78747ActiveMLS ID #7741394, Alba Fernandez, StepStone Realty LLC. Unlock MLS
- $344,9004 bd3 ba2.7k sqft7541 Redrick Dr, Austin, TX 78747ActiveMLS ID #1301455, Micky Dawn, Real Broker, LLC. Unlock MLS
- $360,0004 bd2 ba1.7k sqft3905 Bronco Bend Loop, Austin, TX 78744ActiveMLS ID #4500857, Kevin Phelps, Phelps Properties. Unlock MLS
- $319,9004 bd3 ba2k sqft(Undisclosed Address), Austin, TX 78724ActiveMLS ID #3922595, Charlie Kyaw, Central Metro Realty. Unlock MLS
- $325,0003 bd3 ba1.9k sqft140 Lemonball Dr, Buda, TX 78610ActiveMLS ID #8214835, Jennifer Ferrara, Sprout Realty. Unlock MLS
- $305,0003 bd3 ba1.6k sqft1702 Los Olivios Way, Austin, TX 78725ActiveMLS ID #6975364, Lisa Sandidge, Compass RE Texas, LLC. Unlock MLS
- $337,5003 bd3 ba1.6k sqft7229 Outfitter Dr, Austin, TX 78744ActiveMLS ID #1728315, Edwin Zamora, Compass RE Texas, LLC. Unlock MLS
- $314,9003 bd2 ba2.7k sqft8613 Capitol View Dr, Austin, TX 78747ActiveMLS ID #5064746, Ben Bunce, All City Real Estate Ltd. Co. Unlock MLS
- $325,0004 bd3 ba2k sqft5709 Zachary Scott St, Austin, TX 78747ActiveMLS ID #8794906, Hannah Allen, Prime Capital Real Estate Grou. Unlock MLS
- $360,0004 bd2 ba1.5k sqft1429 Poppy Seed Ln, Austin, TX 78741ActiveMLS ID #8567096, Cynthia Mattiza, Kuper Sotheby's Int'l Realty. Unlock MLS
- $319,0005 bd3 ba1.9k sqft11509 Church Canyon Dr, Austin, TX 78754ActiveMLS ID #3916844, Elaine Montgomery, Keller Williams Realty. Unlock MLS
- $280,0005 bd3 ba3.1k sqft5143 Marsh Ln, Buda, TX 78610ActiveMLS ID #1836548, Mabely Reyes, Realty One Group Prosper. Unlock MLS
- $349,0004 bd3 ba2.3k sqft9113 Magna Carta Loop, Austin, TX 78754ActiveMLS ID #1153346, Justin Cofield, Real Broker, LLC. Unlock MLS
