Skip main navigation
Sold
  • $529,900

    581 Waterford Village Dr NW, Grand Rapids, MI 49534

    4beds
    2,610sqft
    Single Family Residence
    Built in 2025
    0.28 Acres Lot
    $535,400 Zestimate®
    $203/sqft
    $3,399 Estimated rent

    Home value

    $535,400

    $509,000 - $568,000

    $3,399/mo

    Zestimate® history
    Loading
    Loading...

    Owner options

    List your home for rent

    $3,399/mo

    Rent Zestimate®

    Find your next renter with Zillow Rental Manager. Plus, with online applications, you can quickly screen prospective tenants – for free.

    Learn more

    $3,399/mo

    Rent Zestimate®

    Refinance and save

    $3,910/mo

    Est. payment

    Refinancing to a lower rate could help reduce your monthly payments and save thousands over the life of the loan.

    See today's rates

    $3,910/mo

    Est. payment

    Explore your selling options

    Work with a Zillow partner agent

    Leverage their expertise and Zillow's premium Showcase listings to get your home seen by more buyers.

    Get started

    List with your own agent

    Get your home in front of millions of buyers by listing it on Zillow.

    Learn how to do it

    Sell it yourself

    Take full control of how buyers see your home on Zillow by listing For Sale by Owner (FSBO).

    List your home

    What's special

    Cozy fireplaceSpacious walk-in closetAttached bathroomMain-floor laundry room
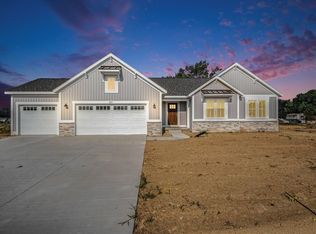
    Experience the ease of single-level living in this beautifully crafted Austen A floor plan by Bosgraaf Homes- proudly featured as a Spring Parade Home in the highly desirable Waterford Village community. From the moment you step inside, you'll appreciate the thoughtful layout designed for everyday comfort. The open kitchen, dining, and gathering space creates a welcoming hub for daily life, anchored by a cozy fireplace and a sliding glass door that brings in natural light and leads to the back deck- perfect for morning coffee, casual entertaining, or simply enjoying the seasons. The main-level primary suite offers a private retreat with a spacious walk-in closet and an attached bathroom, while a second bedroom and full bath provide flexibility for guests, hobbies, or a home office. A practical family entry off the garage, paired with a main-floor laundry room, keeps busy days running smoothly and helps maintain an organized home.Downstairs, the finished lower level expands your..

    Zillow last checked:

    Listing updated:

    Listed by:

    Jeana M Senti 616-633-3233,

    MI Mitten Property Consultants, LLC

    Bought with:

    Rochelle DuBridge, 6501402317

    Berkshire Hathaway HomeServices Michigan Real Estate (Main)

    Source: MichRIC,MLS#: 25061154MLS Logo

    Facts & features

    Interior

    Bedrooms & bathrooms
    • Bedrooms: 4
    • Bathrooms: 3
    • Full bathrooms: 3
    • Main level bedrooms: 2
    Heating
    • Forced Air
    Cooling
    • Central Air
    Appliances
    • Included: Humidifier, Dishwasher, Disposal, Microwave, Range, Refrigerator
    • Laundry: Gas Dryer Hookup, Laundry Room, Main Level, Washer Hookup
    Features
    • Flooring: Carpet, Laminate, Vinyl
    • Windows: Low-Emissivity Windows, Screens
    • Basement: Walk-Out Access
    • Number of fireplaces: 1
    • Fireplace features: Family Room
    Interior area
    • Total structure area: 2,610
    • Total interior livable area: 2,610 sqft
    • Finished area below ground: 1,110

    Property

    Parking
    • Total spaces: 2
    • Parking features: Garage Faces Front, Attached, Garage Door Opener
    • Garage spaces: 2
    Features
    • Stories: 1
    Lot
    • Size: 0.28 Acres
    • Dimensions: 90 x 116 x 112 x 127
    • Features: Ground Cover, Shrubs/Hedges
    Details
    • Parcel number: 411320340017
    • Zoning description: Residential

    Construction

    Type & style
    • Home type: SingleFamily
    • Architectural style: Traditional
    • Property subtype: Single Family Residence
    Materials
    • Vinyl Siding
    • Roof: Asphalt
    Condition
    • New Construction
    • New construction: Yes
    • Year built: 2025
    Details
    • Builder name: T Bosgraaf Homes

    Utilities & green energy

    • Sewer: Public Sewer
    • Water: Public
    • Utilities for property: Cable Available

    Community & HOA

    Community
    • Subdivision: Waterford Village
    HOA
    • Has HOA: Yes
    • Services included: None
    • HOA fee: $500 annually
    Location
    • Region: Grand Rapids

    Financial & listing details

    • Price per square foot: $203/sqft
    • Tax assessed value: $54,500
    • Date on market: 12/8/2025
    • Listing terms: Cash,Conventional
    • Road surface type: Paved

    Price history

    DateEventPrice
    4/13/2026Sold$529,900$203/sqft
    Source: MichRIC #25061154 Report a problem
    2/27/2026Pending sale$529,900$203/sqft
    Source: MichRIC #25061154 Report a problem
    12/8/2025Listed for sale$529,900$203/sqft
    Source: MichRIC #25061154 Report a problem

    Public tax history

    Tax history is unavailable.

    Neighborhood: 49534

    Nearby schools

    GreatSchools rating
    Get a cash offer in 3 minutes
    Find out how much your home could sell for in as little as 3 minutes with a no-obligation cash offer.
    Estimated market value
    $535,400
    Get a cash offer in 3 minutes
    Find out how much your home could sell for in as little as 3 minutes with a no-obligation cash offer.
    Estimated market value
    $535,400