Introducing The Harper, one of our most sought-after home plans! This magnificent property offers 2,463 square feet of luxurious living space, featuring awe-inspiring high ceilings and breathtaking views. Upon entering, you'll be greeted by a grand foyer with soaring two-story ceilings leading into a spacious gathering room anchored by a 2 story cozy fireplace. The main floor boasts a large kitchen equipped with a convenient corner pantry, a perfectly positioned owner's suite, a home office, laundry room, and a powder bath. The second floor is designed with family living in mind, offering an additional three bedrooms, a full bathroom, and a roomy loft perfect for entertainment or relaxation.Moreover, the lower level provides ample opportunity for expansion, adding even more living space.
Sold
$595,900
660 Lincoln Lawns Dr NW, Walker, MI 49534
4beds
2,463sqft
Single Family Residence
Built in 2025
0.27 Acres Lot
$609,200 Zestimate®
$242/sqft
$3,036 Estimated rent
Home value
$609,200
$573,000 - $646,000
$3,036/mo
Zestimate® history
Owner options
List your home for rent
$3,036/mo
Rent Zestimate®
Find your next renter with Zillow Rental Manager. Plus, with online applications, you can quickly screen prospective tenants – for free.
$3,036/mo
Rent Zestimate®
Refinance and save
$4,272/mo
Est. payment
Refinancing to a lower rate could help reduce your monthly payments and save thousands over the life of the loan.
$4,272/mo
Est. payment
Explore your selling options
Work with a Zillow partner agent
Leverage their expertise and Zillow's premium Showcase listings to get your home seen by more buyers.
Get startedList with your own agent
Get your home in front of millions of buyers by listing it on Zillow.
Learn how to do itSell it yourself
Take full control of how buyers see your home on Zillow by listing For Sale by Owner (FSBO).
List your homeWhat's special
Cozy fireplaceRoomy loftHome officeGrand foyerCorner pantryHigh ceilingsTwo-story ceilings
Zillow last checked:
Listing updated:
Listed by:
Jeana M Senti 616-633-3233,
MI Mitten Property Consultants, LLC
Bought with:
Jeana M Senti, 6502430393
MI Mitten Property Consultants, LLC
Source: MichRIC,MLS#: 25056118
Facts & features
Interior
Bedrooms & bathrooms
- Bedrooms: 4
- Bathrooms: 3
- Full bathrooms: 2
- 1/2 bathrooms: 1
- Main level bedrooms: 1
Heating
- Forced Air
Cooling
- Central Air
Appliances
- Included: Humidifier, Dishwasher, Range, Refrigerator
- Laundry: Gas Dryer Hookup, Laundry Room, Main Level, Washer Hookup
Features
- Center Island, Pantry
- Windows: Low-Emissivity Windows, Screens
- Basement: Full
- Number of fireplaces: 1
- Fireplace features: Den, Family Room, Gas Log
Interior area
- Total structure area: 2,463
- Total interior livable area: 2,463 sqft
- Finished area below ground: 0
Property
Parking
- Total spaces: 3
- Parking features: Garage Faces Front, Attached, Garage Door Opener
- Garage spaces: 3
Features
- Stories: 2
Lot
- Size: 0.27 Acres
- Dimensions: 114 x 102
- Features: Sidewalk, Site Condo
Details
- Parcel number: 41.13.20.340.008
- Zoning description: Residential
Construction
Type & style
- Home type: SingleFamily
- Architectural style: Traditional
- Property subtype: Single Family Residence
Materials
- Stone, Vinyl Siding
Condition
- New Construction
- New construction: Yes
- Year built: 2025
Details
- Builder name: T Bosgraaf Homes
Utilities & green energy
- Sewer: Public Sewer
- Water: Public
- Utilities for property: Cable Available, Natural Gas Connected
Community & HOA
Community
- Subdivision: Waterford Village
HOA
- Has HOA: Yes
- Services included: None
- HOA fee: $500 annually
Location
- Region: Walker
Financial & listing details
- Price per square foot: $242/sqft
- Tax assessed value: $50,000
- Annual tax amount: $1,000
- Date on market: 10/31/2025
- Listing terms: Cash,Conventional
- Road surface type: Paved
Price history
| Date | Event | Price |
|---|---|---|
| 2/11/2026 | Sold | $595,900+1%$242/sqft |
Source:  MichRIC #25056118 Report a problem MichRIC #25056118 Report a problem | ||
| 11/13/2025 | Pending sale | $589,900$240/sqft |
Source: MichRIC #25056118 Report a problem | ||
| 10/31/2025 | Listed for sale | $589,900$240/sqft |
Source: MichRIC #25056118 Report a problem | ||
| 10/30/2025 | Listing removed | $589,900$240/sqft |
Source: MichRIC #25055362 Report a problem | ||
| 10/28/2025 | Listed for sale | $589,900$240/sqft |
Source: MichRIC #25055362 Report a problem | ||
Public tax history
Tax history is unavailable.
Neighborhood: 49534
Nearby homes
- $589,9004 bd3 ba2.6k sqft659 Waterford Village Dr NW, Grand Rapids, MI 49534Sold

- $539,9004 bd3 ba2.2k sqft671 Waterford Village Dr NW, Grand Rapids, MI 49534New Construction

- $327,5003 bd2 ba1.8k sqft641 Lincoln Lawns Dr NW, Grand Rapids, MI 49534Sold
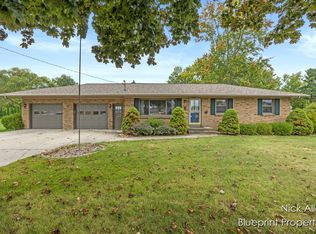
- $540,0004 bd3 ba2.1k sqft690 Lincoln Lawns Dr NW, Grand Rapids, MI 49534Sold

- $323,8002 bd1 ba1.1k sqft629 Lincoln Lawns Dr NW, Grand Rapids, MI 49534Off Market
- $358,8003 bd2 ba-- sqft661 Lincoln Lawns Dr NW, Grand Rapids, MI 49534Off Market
- $579,9004 bd3 ba2.6k sqft695 Waterford Village Dr, Walker, MI 49534Sold
- $366,6003 bd1 ba-- sqft615 Lincoln Lawns Dr NW, Grand Rapids, MI 49534Off Market
Nearby schools
GreatSchools rating
- 9/10Grandville Cummings Elementary SchoolGrades: PK-6Distance: 1.4 mi
- 7/10Grandville Middle SchoolGrades: 3-8Distance: 7 mi
- 7/10Grandville High SchoolGrades: 9-12Distance: 6.8 mi
Get a cash offer in 3 minutes
Find out how much your home could sell for in as little as 3 minutes with a no-obligation cash offer.
Estimated market value
$609,200
Get a cash offer in 3 minutes
Find out how much your home could sell for in as little as 3 minutes with a no-obligation cash offer.
Estimated market value
$609,200
- Michigan
- Kent County
- Walker
- 49534
- 660 Lincoln Lawns Dr NW
Nearby cities
Nearby zip codes
Other Walker Topics
