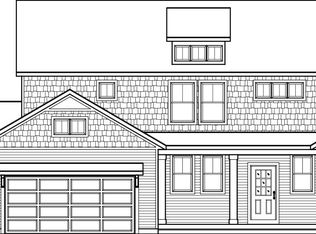
he Yukon floor plan is a fusion of elegance, space, and functionality, offering a luxurious yet practical living experience. The 1,169 sq. ft. main floor welcomes you with an expansive great room bathed in natural light, seamlessly flowing into a kitchen with designer finishes and an inviting dining area. A thoughtfully designed family entrance with built-in storage and a spacious laundry room adds convenience to daily life.
Ascending to the 1,483 sq. ft. upper level, you'll discover four beautifully appointed bedrooms, including a serene owner's en-suite and two oversized walk-in closets. A versatile loft area provides endless possibilities, whether transformed into a game room, home theater, or creative space. Includes landscaping and undground sprinkling he Yukon floor plan is a fusion of elegance, space, and functionality, offering a luxurious yet practical living experience. The 1,169 sq. ft. main floor welcomes you with an expansive great room bathed in natural light, seamlessly flowing into a kitchen with designer finishes and an inviting dining area. A thoughtfully designed family entrance with built-in storage and a spacious laundry room adds convenience to daily life.
Ascending to the 1,483 sq. ft. upper level, you'll discover four beautifully appointed bedrooms, including a serene owner's en-suite and two oversized walk-in closets. A versatile loft area provides endless possibilities, whether transformed into a game room, home theater, or creative space.
The 719 sq. ft. lower level offers exciting potential for future expansion, making this home adaptable to evolving needs. A third-stall garage, exquisite exterior customization, and energy-efficient features ensure lasting beauty.
The Yukon is more than just a homeit's a sanctuary where timeless design meets modern comfort.
Complete July/August '25.
Sold
Street View
$579,900
695 Waterford Village Dr, Walker, MI 49534
4beds
2,652sqft
Single Family Residence
Built in 2025
0.27 Acres Lot
$594,800 Zestimate®
$219/sqft
$3,254 Estimated rent
Home value
$594,800
$553,000 - $636,000
$3,254/mo
Zestimate® history
Owner options
List your home for rent
$3,254/mo
Rent Zestimate®
Find your next renter with Zillow Rental Manager. Plus, with online applications, you can quickly screen prospective tenants – for free.
$3,254/mo
Rent Zestimate®
Refinance and save
$3,672/mo
Est. payment
Refinancing to a lower rate could help reduce your monthly payments and save thousands over the life of the loan.
$3,672/mo
Est. payment
Explore your selling options
Work with a Zillow partner agent
Leverage their expertise and Zillow's premium Showcase listings to get your home seen by more buyers.
Get startedList with your own agent
Get your home in front of millions of buyers by listing it on Zillow.
Learn how to do itSell it yourself
Take full control of how buyers see your home on Zillow by listing For Sale by Owner (FSBO).
List your homeWhat's special
Versatile loft areaExpansive great roomBeautifully appointed bedroomsBuilt-in storageOversized walk-in closetsInviting dining areaSpacious laundry room
Zillow last checked:
Listing updated:
Listed by:
Jeana M Senti 616-633-3233,
MI Mitten Property Consultants, LLC
Bought with:
Jeana M Senti, 6502430393
MI Mitten Property Consultants, LLC
Source: MichRIC,MLS#: 25011268
Facts & features
Interior
Bedrooms & bathrooms
- Bedrooms: 4
- Bathrooms: 3
- Full bathrooms: 2
- 1/2 bathrooms: 1
Heating
- Forced Air
Cooling
- Central Air
Appliances
- Included: Humidifier, Dishwasher, Disposal, Microwave, Range, Refrigerator
- Laundry: Gas Dryer Hookup, Laundry Room, Upper Level
Features
- Center Island, Eat-in Kitchen, Pantry
- Flooring: Carpet, Laminate, Vinyl
- Windows: Low-Emissivity Windows, Screens
- Basement: Daylight
- Number of fireplaces: 1
- Fireplace features: Gas Log, Living Room
Interior area
- Total structure area: 2,652
- Total interior livable area: 2,652 sqft
- Finished area below ground: 0
Property
Parking
- Total spaces: 3
- Parking features: Garage Faces Front, Garage Door Opener
- Garage spaces: 3
Features
- Stories: 2
Lot
- Size: 0.27 Acres
- Dimensions: 103 x 115
- Features: Sidewalk, Ground Cover, Shrubs/Hedges
Details
- Parcel number: 411320340011
- Zoning description: Residential
Construction
Type & style
- Home type: SingleFamily
- Architectural style: Craftsman
- Property subtype: Single Family Residence
Materials
- Vinyl Siding
- Roof: Asphalt
Condition
- New Construction
- New construction: Yes
- Year built: 2025
Details
- Builder name: Bosgraaf Homes
Utilities & green energy
- Sewer: Public Sewer
- Water: Public
- Utilities for property: Phone Available, Cable Available, Natural Gas Connected
Community & HOA
Community
- Subdivision: Waterford Village
HOA
- Has HOA: Yes
- HOA fee: $500 monthly
Location
- Region: Walker
Financial & listing details
- Price per square foot: $219/sqft
- Tax assessed value: $3,714
- Date on market: 3/24/2025
- Listing terms: Cash,Conventional
- Road surface type: Paved
Price history
| Date | Event | Price |
|---|---|---|
| 8/4/2025 | Sold | $579,900$219/sqft |
Source:  MichRIC #25011268 Report a problem MichRIC #25011268 Report a problem | ||
| 7/9/2025 | Pending sale | $579,900$219/sqft |
Source: MichRIC #25011268 Report a problem | ||
| 6/10/2025 | Price change | $579,900+1.8%$219/sqft |
Source: MichRIC #25011268 Report a problem | ||
| 3/24/2025 | Listed for sale | $569,900$215/sqft |
Source: MichRIC #25011268 Report a problem | ||
Public tax history
Tax history is unavailable.
Neighborhood: 49534
Nearby homes
- $539,9004 bd3 ba2.2k sqft671 Waterford Village Dr NW, Grand Rapids, MI 49534New Construction

- $540,0004 bd3 ba2.1k sqft690 Lincoln Lawns Dr NW, Grand Rapids, MI 49534Sold

- $589,9004 bd3 ba2.6k sqft659 Waterford Village Dr NW, Grand Rapids, MI 49534Pending

- $595,9004 bd3 ba2.4k sqft660 Lincoln Lawns Dr NW, Walker, MI 49534Sold
- $351,7004 bd2 ba-- sqft695 Lincoln Lawns Dr NW, Grand Rapids, MI 49534Off Market
- $357,5003 bd2 ba-- sqft661 Lincoln Lawns Dr NW, Grand Rapids, MI 49534Off Market
- $327,5003 bd2 ba1.8k sqft641 Lincoln Lawns Dr NW, Grand Rapids, MI 49534Sold
- $320,0003 bd2 ba1.7k sqft3650 Marlboro St NW, Grand Rapids, MI 49534Sold
Nearby schools
GreatSchools rating
- 9/10Grandville Cummings Elementary SchoolGrades: PK-6Distance: 1.5 mi
- 7/10Grandville Middle SchoolGrades: 3-8Distance: 7.1 mi
- 7/10Grandville High SchoolGrades: 9-12Distance: 6.8 mi
Get a cash offer in 3 minutes
Find out how much your home could sell for in as little as 3 minutes with a no-obligation cash offer.
Estimated market value
$594,800
Get a cash offer in 3 minutes
Find out how much your home could sell for in as little as 3 minutes with a no-obligation cash offer.
Estimated market value
$594,800
- Michigan
- Kent County
- Walker
- 49534
- 695 Waterford Village Dr
Nearby cities
Nearby zip codes
Other Walker Topics
