Skip main navigation
Sold
  • $589,900

    659 Waterford Village Dr NW, Grand Rapids, MI 49534

    4beds
    2,682sqft
    Single Family Residence
    Built in 2025
    0.27 Acres Lot
    $588,400 Zestimate®
    $220/sqft
    $3,360 Estimated rent

    Home value

    $588,400

    $559,000 - $618,000

    $3,360/mo

    Zestimate® history
    Loading
    Loading...

    Owner options

    List your home for rent

    $3,360/mo

    Rent Zestimate®

    Find your next renter with Zillow Rental Manager. Plus, with online applications, you can quickly screen prospective tenants – for free.

    Learn more

    $3,360/mo

    Rent Zestimate®

    Refinance and save

    $4,218/mo

    Est. payment

    Refinancing to a lower rate could help reduce your monthly payments and save thousands over the life of the loan.

    See today's rates

    $4,218/mo

    Est. payment

    Explore your selling options

    Work with a Zillow partner agent

    Leverage their expertise and Zillow's premium Showcase listings to get your home seen by more buyers.

    Get started

    List with your own agent

    Get your home in front of millions of buyers by listing it on Zillow.

    Learn how to do it

    Sell it yourself

    Take full control of how buyers see your home on Zillow by listing For Sale by Owner (FSBO).

    List your home

    What's special

    Dedicated office spaceDining roomComfortable gathering roomBright kitchenConvenient laundry roomOpen concept layout
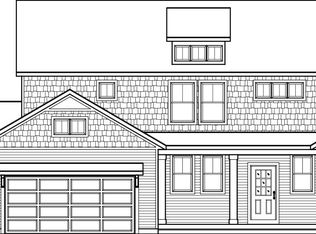
    ntroducing the Sierra A by Bosgraaf Homes, a beautifully designed ranch-style home that offers the perfect blend of comfort, functionality, and modern living. With 4 bedrooms and 3 full bathrooms, this thoughtfully crafted layout provides both everyday convenience and flexible living spaces. The main floor features an open-concept design filled with natural light, seamlessly connecting the kitchen, dining area, and inviting gathering room--enhanced by cathedral ceilings that create an airy, spacious feel ideal for both relaxing and entertaining. A dedicated office space offers the perfect work-from-home setup, while the convenient main-floor laundry adds to the home's practicality. The spacious owner's suite serves as a private retreat, complete with a well-appointed bath and walk-in closet. An additional bedroom and full bath on the main level provide versatility for guests or multi-generational living. The finished lower level expands the living space with two additional bedrooms, a ntroducing the Sierra A by Bosgraaf Homes, a beautifully designed ranch-style home that offers the perfect blend of comfort, functionality, and modern living. With 4 bedrooms and 3 full bathrooms, this thoughtfully crafted layout provides both everyday convenience and flexible living spaces. The main floor features an open-concept design filled with natural light, seamlessly connecting the kitchen, dining area, and inviting gathering room--enhanced by cathedral ceilings that create an airy, spacious feel ideal for both relaxing and entertaining. A dedicated office space offers the perfect work-from-home setup, while the convenient main-floor laundry adds to the home's practicality. The spacious owner's suite serves as a private retreat, complete with a well-appointed bath and walk-in closet. An additional bedroom and full bath on the main level provide versatility for guests or multi-generational living. The finished lower level expands the living space with two additional bedrooms, a full bathroom, and a generous recreation area--perfect for entertaining, hobbies, or hosting overnight guests. Built with quality you can feel and attention to detail throughout, this home is designed for comfortable, modern living. Estimated completion is the end of March 2026.

    Zillow last checked:

    Listing updated:

    Listed by:

    Jeana M Senti 616-633-3233,

    MI Mitten Property Consultants, LLC

    Bought with:

    Jacqueline M Smart, 6501385793

    Keller Williams GR North

    Ginger Baxter

    Source: MichRIC,MLS#: 25060904MLS Logo

    Facts & features

    Interior

    Bedrooms & bathrooms
    • Bedrooms: 4
    • Bathrooms: 3
    • Full bathrooms: 3
    • Main level bedrooms: 2
    Heating
    • Forced Air
    Cooling
    • Central Air
    Appliances
    • Included: Humidifier, Dishwasher, Disposal, Microwave, Oven, Range, Refrigerator
    • Laundry: Gas Dryer Hookup, Laundry Room, Main Level, Washer Hookup
    Features
    • Center Island
    • Flooring: Carpet, Laminate, Vinyl
    • Basement: Walk-Out Access
    • Number of fireplaces: 1
    • Fireplace features: Family Room, Gas Log
    Interior area
    • Total structure area: 1,715
    • Total interior livable area: 2,682 sqft
    • Finished area below ground: 967

    Property

    Parking
    • Total spaces: 3
    • Parking features: Garage Faces Front, Attached, Garage Door Opener
    • Garage spaces: 3
    Features
    • Stories: 1
    Lot
    • Size: 0.27 Acres
    • Dimensions: 14 x 102
    • Features: Ground Cover, Shrubs/Hedges
    Details
    • Parcel number: 411320340013
    • Zoning description: Residential

    Construction

    Type & style
    • Home type: SingleFamily
    • Architectural style: Traditional
    • Property subtype: Single Family Residence
    Materials
    • Vinyl Siding
    Condition
    • New Construction
    • New construction: Yes
    • Year built: 2025

    Utilities & green energy

    • Sewer: Public Sewer
    • Water: Public
    • Utilities for property: Cable Available

    Community & HOA

    HOA
    • Has HOA: Yes
    • Services included: None
    • HOA fee: $500 annually
    Location
    • Region: Grand Rapids

    Financial & listing details

    • Price per square foot: $220/sqft
    • Tax assessed value: $54,500
    • Date on market: 12/5/2025
    • Listing terms: Cash,Conventional
    • Road surface type: Paved

    Price history

    DateEventPrice
    8/14/2026Sold$589,900$220/sqft
    Source: MichRIC #25060904 Report a problem
    7/2/2026Pending sale$589,900$220/sqft
    Source: MichRIC #25060904 Report a problem
    12/5/2025Listed for sale$589,900$220/sqft
    Source: MichRIC #25060904 Report a problem

    Public tax history

    Tax history is unavailable.

    Neighborhood: 49534

    Nearby schools

    GreatSchools rating
    Get a cash offer in 3 minutes
    Find out how much your home could sell for in as little as 3 minutes with a no-obligation cash offer.
    Estimated market value
    $588,400
    Get a cash offer in 3 minutes
    Find out how much your home could sell for in as little as 3 minutes with a no-obligation cash offer.
    Estimated market value
    $588,400