Welcome home to this beautifully renovated interior townhome. With 3 bedrooms, 2 full baths, and 2 half baths, this spacious home offers plenty of room. The open concept main level is perfect for entertaining, with a bright and modern kitchen featuring upgraded appliances and countertops. Step out onto the deck, which has been recently redone and is ready for outdoor gatherings and dinners. The dining room and living room combination is spacious and inviting, providing the ideal space for meals and relaxation. Upstairs, you'll find a primary bedroom with an attached bathroom featuring fresh tile, adding a touch of luxury to your everyday routine. Two additional bedrooms and another full bath with upgraded tile complete the upper level. The basement is a versatile space, offering a bonus room that can be used as an office, playroom, or additional bedroom space. The large living room area is perfect for movie nights or gatherings, and there's even a convenient half bath and laundry room. The walk-out basement provides easy access to the outdoors. Located close to schools and major commuter routes, this home offers convenience and accessibility. Don't miss out on this incredible opportunity - schedule a showing today as this property won't last long!
Sold for $355,000
$355,000
5810 Richardson Mews Sq, Halethorpe, MD 21227
3beds
1,473sqft
Townhouse
Built in 1980
1,614 Square Feet Lot
$359,900 Zestimate®
$241/sqft
$2,506 Estimated rent
Home value
$359,900
$342,000 - $378,000
$2,506/mo
Zestimate® history
Owner options
List your home for rent
$2,506/mo
Rent Zestimate®
Find your next renter with Zillow Rental Manager. Plus, with online applications, you can quickly screen prospective tenants – for free.
$2,506/mo
Rent Zestimate®
Refinance and save
$1,894/mo
Est. payment
Refinancing to a lower rate could help reduce your monthly payments and save thousands over the life of the loan.
$1,894/mo
Est. payment
Explore your selling options
Work with a Zillow partner agent
Leverage their expertise and Zillow's premium Showcase listings to get your home seen by more buyers.
Get startedList with your own agent
Get your home in front of millions of buyers by listing it on Zillow.
Learn how to do itSell it yourself
Take full control of how buyers see your home on Zillow by listing For Sale by Owner (FSBO).
List your homeWhat's special
Zillow last checked:
Listing updated:
Listed by:
(Chris) Reeder 301-606-8611,
Long & Foster Real Estate, Inc.,
Listing Team: Team Reeder Of Long & Foster Real Estate, Inc.
Bought with:
Beth Wynne, RS-0038595
RE/MAX Realty Group
Source: Bright MLS,MLS#: MDBC2101358
Facts & features
Interior
Bedrooms & bathrooms
- Bedrooms: 3
- Bathrooms: 4
- Full bathrooms: 2
- 1/2 bathrooms: 2
- Main level bathrooms: 1
Rooms
- Room types: Living Room, Dining Room, Primary Bedroom, Bedroom 2, Bedroom 3, Kitchen, Laundry, Bonus Room, Primary Bathroom, Full Bath, Half Bath
Basement
- Area: 627
Heating
- Heat Pump, Electric
Cooling
- Central Air, Electric
Appliances
- Included: Microwave, Dishwasher, Exhaust Fan, Ice Maker, Oven/Range - Electric, Refrigerator, Stainless Steel Appliance(s), Electric Water Heater
- Laundry: In Basement, Hookup, Laundry Room
Features
- Built-in Features, Combination Dining/Living, Dining Area, Open Floorplan, Pantry, Primary Bath(s), Recessed Lighting, Bathroom - Tub Shower, Upgraded Countertops
- Flooring: Vinyl
- Basement: Partial,Full,Finished,Improved,Interior Entry,Exterior Entry,Sump Pump,Walk-Out Access
- Has fireplace: No
Interior area
- Total structure area: 1,900
- Total interior livable area: 1,473 sqft
- Finished area above ground: 1,273
- Finished area below ground: 200
Property
Parking
- Total spaces: 2
- Parking features: Assigned, Paved, Parking Lot
- Details: Assigned Parking, Assigned Space #: 5810
Accessibility
- Accessibility features: None
Features
- Levels: Three
- Stories: 3
- Patio & porch: Deck
- Pool features: None
Lot
- Size: 1,614 Square Feet
Details
- Additional structures: Above Grade, Below Grade
- Parcel number: 04131800006175
- Zoning: RESIDENTIAL
- Special conditions: Standard
Construction
Type & style
- Home type: Townhouse
- Architectural style: Colonial
- Property subtype: Townhouse
Materials
- Brick
- Foundation: Concrete Perimeter
- Roof: Architectural Shingle
Condition
- Excellent
- New construction: No
- Year built: 1980
Utilities & green energy
- Sewer: Public Sewer
- Water: Public
Community & HOA
Community
- Subdivision: Richardson Mews
HOA
- Has HOA: Yes
- Services included: Common Area Maintenance, Lawn Care Front, Lawn Care Rear, Lawn Care Side, Maintenance Grounds, Water
- HOA fee: $88 monthly
- HOA name: RICHARDSON MEWS
Location
- Region: Halethorpe
Financial & listing details
- Price per square foot: $241/sqft
- Tax assessed value: $210,200
- Annual tax amount: $2,491
- Date on market: 7/8/2024
- Listing agreement: Exclusive Right To Sell
- Listing terms: FHA,Conventional,Cash
- Ownership: Fee Simple
Price history
| Date | Event | Price |
|---|---|---|
| 7/31/2024 | Sold | $355,000+7.6%$241/sqft |
Source:  Bright MLS #MDBC2101358 Report a problem Bright MLS #MDBC2101358 Report a problem | ||
| 7/12/2024 | Pending sale | $329,900$224/sqft |
Source: Bright MLS #MDBC2101358 Report a problem | ||
| 7/8/2024 | Listed for sale | $329,900+309.8%$224/sqft |
Source:  Long & Foster Broker Feed #MDBC2101358 Report a problem Long & Foster Broker Feed #MDBC2101358 Report a problem | ||
| 3/25/2021 | Listing removed | -- |
Source: Zillow Rental Manager Report a problem | ||
| 2/24/2021 | Price change | $2,100+5%$1/sqft |
Source: Zillow Rental Manager Report a problem | ||
| 1/29/2021 | Listed for rent | $2,000$1/sqft |
Source: Zillow Rental Manager Report a problem | ||
| 6/17/1998 | Sold | $80,500$55/sqft |
Source: Public Record Report a problem | ||
Public tax history
| Year | Property taxes | Tax assessment |
|---|---|---|
| 2025 | $4,626 +81.6% | $246,933 +17.5% |
| 2024 | $2,548 +2.3% | $210,200 +2.3% |
| 2023 | $2,491 +2.3% | $205,567 -2.2% |
| 2022 | $2,435 +2.4% | $210,200 +7.1% |
| 2021 | $2,379 +1.6% | $196,300 +1.6% |
| 2020 | $2,343 +1.6% | $193,300 -1.5% |
| 2019 | $2,306 +1.6% | $196,300 +4.8% |
| 2018 | $2,270 +4.6% | $187,300 +4.6% |
| 2017 | $2,169 -29.4% | $179,000 +4.9% |
| 2016 | $3,072 | $170,700 +5.1% |
| 2015 | $3,072 | $162,400 |
| 2014 | $3,072 | $162,400 |
| 2013 | -- | $162,400 -13.1% |
| 2012 | -- | $186,900 |
| 2011 | -- | $186,900 |
| 2010 | -- | $186,900 -16.7% |
| 2009 | -- | $224,460 +19.9% |
| 2008 | -- | $187,222 +24.8% |
| 2007 | -- | $149,986 +33% |
| 2006 | -- | $112,750 +4.7% |
| 2005 | -- | $107,640 +5% |
| 2004 | -- | $102,530 +5.2% |
| 2003 | -- | $97,420 +0.9% |
| 2002 | -- | $96,552 +0.9% |
| 2001 | -- | $95,686 |
Find assessor info on the county website
Neighborhood: 21227
Nearby homes
- $100,000-- bd2 ba1.2k sqft5808 Richardson Mews Sq, Arbutus, MD 21227Sold
- $317,000-- bd2 ba1.4k sqft5812 Richardson Mews Sq, Baltimore, MD 21227Off Market
- $338,3003 bd3 ba1.5k sqft5806 Richardson Mews Sq, Baltimore, MD 21227Off Market
- $340,0003 bd3 ba1.8k sqft5804 Richardson Mews Sq, Halethorpe, MD 21227Sold
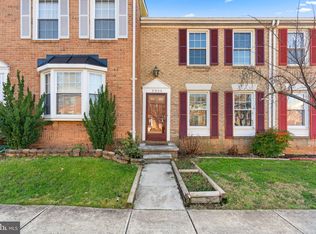
- $340,0003 bd3 ba1.7k sqft5816 Richardson Mews Sq, Baltimore, MD 21227Sold
- $288,300-- bd2 ba1.3k sqft5802 Richardson Mews Sq, Baltimore, MD 21227Off Market
- $290,0003 bd3 ba1.3k sqft5818 Richardson Mews Sq, Halethorpe, MD 21227Sold
- $304,300-- bd2 ba1.3k sqft5739 Richardson Mews Sq, Halethorpe, MD 21227Off Market
Nearby schools
GreatSchools rating
- 7/10Relay Elementary SchoolGrades: PK-5Distance: 0.1 mi
- 5/10Arbutus Middle SchoolGrades: 6-8Distance: 1.2 mi
- 2/10Lansdowne High & Academy Of FinanceGrades: 9-12Distance: 2.9 mi
Schools provided by the listing agent
- Elementary: Relay
- Middle: Arbutus
- High: Lansdowne High & Academy Of Finance
- District: Baltimore County Public Schools
Source: Bright MLS. This data may not be complete. We recommend contacting the local school district to confirm school assignments for this home.
Get a cash offer in 3 minutes
Find out how much your home could sell for in as little as 3 minutes with a no-obligation cash offer.
Estimated market value
$359,900
Get a cash offer in 3 minutes
Find out how much your home could sell for in as little as 3 minutes with a no-obligation cash offer.
Estimated market value
$359,900
- Maryland
- Baltimore County
- Halethorpe
- 21227
- 5810 Richardson Mews Sq
Nearby cities
Nearby zip codes
Other Halethorpe Topics
