Skip main navigation
Sold for $290,000
  • $290,000

    5818 Richardson Mews Sq, Halethorpe, MD 21227

    3beds
    1,330sqft
    Townhouse
    Built in 1979
    1,614 Square Feet Lot
    $312,200 Zestimate®
    $218/sqft
    $2,222 Estimated rent

    Home value

    $312,200

    $293,000 - $334,000

    $2,222/mo

    Zestimate® history
    Loading
    Loading...

    Owner options

    List your home for rent

    $2,222/mo

    Rent Zestimate®

    Find your next renter with Zillow Rental Manager. Plus, with online applications, you can quickly screen prospective tenants – for free.

    Learn more

    $2,222/mo

    Rent Zestimate®

    Refinance and save

    $1,875/mo

    Est. payment

    Refinancing to a lower rate could help reduce your monthly payments and save thousands over the life of the loan.

    See today's rates

    $1,875/mo

    Est. payment

    Explore your selling options

    Work with a Zillow partner agent

    Leverage their expertise and Zillow's premium Showcase listings to get your home seen by more buyers.

    Get started

    List with your own agent

    Get your home in front of millions of buyers by listing it on Zillow.

    Learn how to do it

    Sell it yourself

    Take full control of how buyers see your home on Zillow by listing For Sale by Owner (FSBO).

    List your home

    What's special

    Finished basementGenerously sized deckBrand new fresh paintNew lvp flooringEat-in dining areaPlenty of cabinet spaceExtra pantry
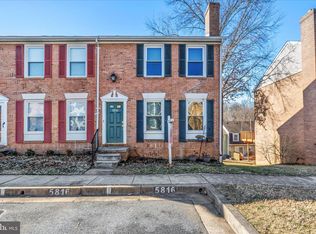
    This lovely brick townhome in the peaceful Richardson Mews community awaits you! As you walk in the front door, you’ll be greeted by the spacious living room that will make an easy layout for your furniture. The kitchen features new LVP flooring, an eat-in dining area, extra pantry, plenty of cabinet space, and a generously sized deck for cookouts with friends and family. 3 bedrooms upstairs, featuring a primary bedroom with double closets and a primary bathroom. Finished basement will make a great rec room or an extra lounging spot! Brand new fresh paint and carpet throughout. HVAC replaced only 2 years ago. Move-in ready, with the possibility of putting your own finishing touches on the kitchen and bathrooms. Amazing location! Right across the street from Relay Elementary. Very walkable dead end neighborhood. MARC station and BWI only 9 minutes away. 4 minute drive to Avalon entrance of Patapsco Valley State Park if you’re looking for adventure. 4 minute drive to Wynnewood Pool and Rec center, a wonderful pool club for families. Many grocery stores and restaurants nearby, and super quick access to routes 195, 895, 95, 695. Welcome home!

    Zillow last checked:

    Listing updated:

    Listed by:

    Shane Dennison 443-926-3573,

    Engel & Volkers Annapolis

    Bought with:

    Beth Blair, 75173

    Northrop Realty

    Source: Bright MLS,MLS#: MDBC2108952MLS Logo

    Facts & features

    Interior

    Bedrooms & bathrooms
    • Bedrooms: 3
    • Bathrooms: 3
    • Full bathrooms: 2
    • 1/2 bathrooms: 1
    • Main level bathrooms: 3
    • Main level bedrooms: 3
    Basement
    • Area: 665
    Heating
    • Heat Pump, Electric
    Cooling
    • Central Air, Electric
    Appliances
    • Included: Electric Water Heater
    Features
    • Basement: Finished,Interior Entry,Rear Entrance,Sump Pump
    • Has fireplace: No
    Interior area
    • Total structure area: 1,995
    • Total interior livable area: 1,330 sqft
    • Finished area above ground: 1,330
    • Finished area below ground: 0

    Property

    Parking
    • Total spaces: 2
    • Parking features: Assigned, Parking Lot
    • Details: Assigned Parking
    Accessibility
    • Accessibility features: None
    Features
    • Levels: Three
    • Stories: 3
    • Pool features: None
    Lot
    • Size: 1,614 sqft
    Details
    • Additional structures: Above Grade, Below Grade
    • Parcel number: 04131800006172
    • Zoning: RESIDENTIAL
    • Special conditions: Standard

    Construction

    Type & style
    • Home type: Townhouse
    • Architectural style: Colonial
    • Property subtype: Townhouse
    Materials
    • Brick
    • Foundation: Concrete Perimeter
    • Roof: Architectural Shingle
    Condition
    • New construction: No
    • Year built: 1979

    Utilities & green energy

    • Sewer: Public Sewer
    • Water: Public

    Community & neighborhood

    Location
    • Region: Halethorpe
    • Subdivision: Richardson Mews

    HOA & financial

    HOA
    • Has HOA: Yes
    • HOA fee: $88 monthly
    • Services included: Common Area Maintenance, Lawn Care Front, Lawn Care Rear, Lawn Care Side
    • Association name: RICHARDSON MEWS

    Other

    Other facts
    • Listing agreement: Exclusive Right To Sell
    • Listing terms: Cash,Conventional,FHA,VA Loan
    • Ownership: Fee Simple

    Price history

    DateEventPrice
    11/8/2024Sold$290,000+3.6%$218/sqft
    Source: Bright MLS #MDBC2108952 Report a problem
    10/10/2024Pending sale$279,900$210/sqft
    Source: Bright MLS #MDBC2108952 Report a problem
    10/5/2024Listed for sale$279,900$210/sqft
    Source: Bright MLS #MDBC2108952 Report a problem

    Public tax history

    YearProperty taxesTax assessment
    2025$3,918 +60.1%$220,933 +9.4%
    2024$2,447 +1.8%$201,900 +1.8%
    2023$2,404 +1.8%$198,367 -1.7%
    2022$2,361 +1.8%$201,900 +5.5%
    2021$2,319 +0.9%$191,300 +0.9%
    2020$2,299 +0.9%$189,667 -0.9%
    2019$2,279 +0.9%$191,300 +2.6%
    2018$2,259 +4.6%$186,400 +4.6%
    2017$2,159 +19.3%$178,167 +4.8%
    2016$1,810 $169,933 +5.1%
    2015$1,810 $161,700
    2014$1,810 $161,700
    2013-- $161,700 -12.5%
    2012-- $184,700
    2011-- $184,700
    2010-- $184,700 -17.3%
    2009-- $223,340 +20.1%
    2008-- $185,932 +25.2%
    2007-- $148,526 +33.7%
    2006-- $111,120 +4.5%
    2005-- $106,376 +4.7%
    2004-- $101,633 +4.9%
    2003-- $96,890
    2002-- $96,890
    2001-- $96,890

    Find assessor info on the county website

    Neighborhood: 21227

    Nearby schools

    GreatSchools rating
    Schools provided by the listing agent
    • District: Baltimore County Public Schools

    Source: Bright MLS. This data may not be complete. We recommend contacting the local school district to confirm school assignments for this home.

    Get a cash offer in 3 minutes
    Find out how much your home could sell for in as little as 3 minutes with a no-obligation cash offer.
    Estimated market value
    $312,200
    Get a cash offer in 3 minutes
    Find out how much your home could sell for in as little as 3 minutes with a no-obligation cash offer.
    Estimated market value
    $312,200