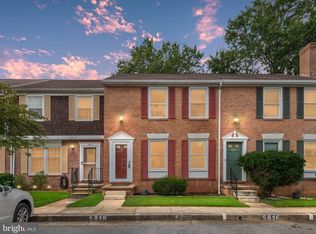
This nicely maintained end-of-group townhouse offers 3 bedrooms and 2.5 bathrooms, thoughtfully designed with abundant natural light and numerous recent updates. Improvements include updated HVAC, water heater, some newer windows, garbage disposal, water piping, and a renovated primary bathroom—providing added comfort and peace of mind for the next owner. The main level welcomes you with a sun-filled living room anchored by a cozy fireplace, seamlessly flowing into a dedicated dining area. The kitchen features table space and a sliding glass door that opens to the deck, creating an ideal setting for both everyday living and entertaining. Upstairs, the serene primary suite is highlighted by his-and-hers closets and a renovated en-suite bath, complemented by two additional bedrooms and a full hall bath. The lower level expands the living space with a versatile family room—perfect for relaxation, entertaining, media, or gaming—along with a half bath, laundry area, and utility/storage space. A walkout leads to the backyard patio. OWNER OCCUPANT BUYERS ONLY, per Richardson Mews HOA. No rentals permitted at this time.
Sold for $340,000
$340,000
5816 Richardson Mews Sq, Baltimore, MD 21227
3beds
1,760sqft
Townhouse
Built in 1979
1,714 Square Feet Lot
$340,200 Zestimate®
$193/sqft
$2,453 Estimated rent
Home value
$340,200
$316,000 - $367,000
$2,453/mo
Zestimate® history
Owner options
List your home for rent
$2,453/mo
Rent Zestimate®
Find your next renter with Zillow Rental Manager. Plus, with online applications, you can quickly screen prospective tenants – for free.
$2,453/mo
Rent Zestimate®
Refinance and save
$2,420/mo
Est. payment
Refinancing to a lower rate could help reduce your monthly payments and save thousands over the life of the loan.
$2,420/mo
Est. payment
Explore your selling options
Work with a Zillow partner agent
Leverage their expertise and Zillow's premium Showcase listings to get your home seen by more buyers.
Get startedList with your own agent
Get your home in front of millions of buyers by listing it on Zillow.
Learn how to do itSell it yourself
Take full control of how buyers see your home on Zillow by listing For Sale by Owner (FSBO).
List your homeWhat's special
Cozy fireplaceRenovated en-suite bathRenovated primary bathroomFull hall bathHalf bathAbundant natural lightNewer windows
Zillow last checked:
Listing updated:
Listed by:
Butch Groom 443-790-6918,
Keller Williams Flagship
Bought with:
Hamid Mohebbi, 5018125
Hyatt & Company Real Estate, LLC
Source: Bright MLS,MLS#: MDBC2149886
Facts & features
Interior
Bedrooms & bathrooms
- Bedrooms: 3
- Bathrooms: 3
- Full bathrooms: 2
- 1/2 bathrooms: 1
Rooms
- Room types: Living Room, Primary Bedroom, Bedroom 2, Bedroom 3, Kitchen, Family Room, Laundry, Utility Room, Bathroom 1, Primary Bathroom
Primary bedroom
- Features: Flooring - Carpet
- Level: Upper
Bedroom 2
- Features: Flooring - Carpet
- Level: Upper
Bedroom 3
- Features: Flooring - Carpet
- Level: Upper
Primary bathroom
- Level: Upper
Bathroom 1
- Level: Upper
Family room
- Features: Flooring - Carpet, Flooring - Vinyl
- Level: Lower
Kitchen
- Features: Pantry, Eat-in Kitchen
- Level: Main
Laundry
- Level: Lower
Living room
- Features: Fireplace - Wood Burning, Living/Dining Room Combo, Flooring - Other
- Level: Main
Utility room
- Level: Lower
Heating
- Heat Pump, Electric
Cooling
- Central Air, Electric
Appliances
- Included: Microwave, Dishwasher, Disposal, Dryer, Refrigerator, Cooktop, Washer, Water Heater, Electric Water Heater
- Laundry: Laundry Room
Features
- Attic, Ceiling Fan(s), Combination Dining/Living, Floor Plan - Traditional, Eat-in Kitchen, Kitchen - Table Space, Pantry, Primary Bath(s), Other
- Flooring: Carpet, Vinyl, Other
- Basement: Connecting Stairway,Partial,Improved,Interior Entry,Rear Entrance,Walk-Out Access,Other,Sump Pump
- Number of fireplaces: 1
- Fireplace features: Wood Burning
Interior area
- Total structure area: 2,100
- Total interior livable area: 1,760 sqft
- Finished area above ground: 1,400
- Finished area below ground: 360
Property
Parking
- Parking features: Assigned, Off Street, Other
- Details: Assigned Parking
Accessibility
- Accessibility features: None
Features
- Levels: Three
- Stories: 3
- Pool features: None
Lot
- Size: 1,714 Square Feet
Details
- Additional structures: Above Grade, Below Grade
- Parcel number: 04131800006173
- Zoning: RES
- Special conditions: Standard
Construction
Type & style
- Home type: Townhouse
- Architectural style: Colonial
- Property subtype: Townhouse
Materials
- Brick
- Foundation: Other
Condition
- New construction: No
- Year built: 1979
Utilities & green energy
- Sewer: Public Sewer
- Water: Public
Community & HOA
Community
- Subdivision: Richardson Mews
HOA
- Has HOA: Yes
- Services included: Trash, Water, Sewer, Common Area Maintenance
- HOA fee: $275 quarterly
- HOA name: RICHARDSON MEWS HOMEOWNERS ASSOCIATION, INC
Location
- Region: Baltimore
Financial & listing details
- Price per square foot: $193/sqft
- Tax assessed value: $255,867
- Annual tax amount: $3,101
- Date on market: 1/22/2026
- Listing agreement: Exclusive Right To Sell
- Ownership: Fee Simple
Price history
| Date | Event | Price |
|---|---|---|
| 6/17/2026 | Sold | $340,000-1.4%$193/sqft |
Source:  Bright MLS #MDBC2149886 Report a problem Bright MLS #MDBC2149886 Report a problem | ||
| 5/28/2026 | Pending sale | $345,000$196/sqft |
Source: Bright MLS #MDBC2149886 Report a problem | ||
| 4/27/2026 | Listed for sale | $345,000$196/sqft |
Source: Bright MLS #MDBC2149886 Report a problem | ||
| 4/3/2026 | Pending sale | $345,000$196/sqft |
Source: Bright MLS #MDBC2149886 Report a problem | ||
| 4/2/2026 | Listing removed | $345,000$196/sqft |
Source: Bright MLS #MDBC2149886 Report a problem | ||
| 3/9/2026 | Price change | $345,000-4.1%$196/sqft |
Source: Bright MLS #MDBC2149886 Report a problem | ||
| 2/9/2026 | Price change | $359,900-2.1%$204/sqft |
Source: Bright MLS #MDBC2149886 Report a problem | ||
| 1/22/2026 | Listed for sale | $367,500+31.3%$209/sqft |
Source: Bright MLS #MDBC2149886 Report a problem | ||
| 12/8/2023 | Listing removed | -- |
Source: Bright MLS #MDBC2013790 Report a problem | ||
| 12/7/2021 | Sold | $280,000+3.7%$159/sqft |
Source: Bright MLS #MDBC2013790 Report a problem | ||
| 10/27/2021 | Contingent | $270,000$153/sqft |
Source: Bright MLS #MDBC2013790 Report a problem | ||
| 10/15/2021 | Listed for sale | $270,000-3.6%$153/sqft |
Source: Bright MLS #MDBC528688 Report a problem | ||
| 5/28/2021 | Listing removed | $280,000$159/sqft |
Source: Bright MLS #MDBC528688 Report a problem | ||
| 5/17/2021 | Pending sale | $280,000+7.7%$159/sqft |
Source: Bright MLS #MDBC528688 Report a problem | ||
| 5/17/2021 | Listing removed | $260,000$148/sqft |
Source: Bright MLS #MDBC528688 Report a problem | ||
| 5/12/2021 | Listed for sale | $260,000+18.2%$148/sqft |
Source: Bright MLS #MDBC528688 Report a problem | ||
| 12/29/2013 | Listing removed | $219,900$125/sqft |
Source: Coldwell Banker Residential Brokerage - Columbia #BC8241589 Report a problem | ||
| 12/19/2013 | Listed for sale | $219,900+112.5%$125/sqft |
Source: Coldwell Banker Residential Brokerage - Columbia #BC8241589 Report a problem | ||
| 9/6/2000 | Sold | $103,500-0.5%$59/sqft |
Source: Public Record Report a problem | ||
| 11/5/1999 | Sold | $104,000+2.5%$59/sqft |
Source: Public Record Report a problem | ||
| 3/29/1996 | Sold | $101,500$58/sqft |
Source:  Long & Foster Broker Feed #1006065660_100 Report a problem Long & Foster Broker Feed #1006065660_100 Report a problem | ||
Public tax history
| Year | Property taxes | Tax assessment |
|---|---|---|
| 2025 | $4,734 +67% | $255,867 +9.4% |
| 2024 | $2,835 +3% | $233,900 +3% |
| 2023 | $2,751 +3.1% | $227,000 -2.9% |
| 2022 | $2,668 +3.2% | $233,900 +9.7% |
| 2021 | $2,584 | $213,200 |
| 2020 | $2,584 | $213,200 |
| 2019 | $2,584 -2.6% | $213,200 -2.6% |
| 2018 | $2,654 +4.9% | $219,000 +4.9% |
| 2017 | $2,530 -4.1% | $208,767 +5.2% |
| 2016 | $2,638 | $198,533 +5.4% |
| 2015 | $2,638 | $188,300 |
| 2014 | $2,638 | $188,300 |
| 2013 | -- | $188,300 -11.3% |
| 2012 | -- | $212,300 |
| 2011 | -- | $212,300 |
| 2010 | -- | $212,300 -18.1% |
| 2009 | -- | $259,260 +20.9% |
| 2008 | -- | $214,410 +26.5% |
| 2007 | -- | $169,560 +36% |
| 2006 | -- | $124,710 +5.2% |
| 2005 | -- | $118,572 +5.5% |
| 2004 | -- | $112,436 +5.8% |
| 2003 | -- | $106,300 +0.4% |
| 2002 | -- | $105,890 +0.4% |
| 2001 | -- | $105,480 |
Find assessor info on the county website
Neighborhood: 21227
Nearby homes
- $290,0003 bd3 ba1.3k sqft5818 Richardson Mews Sq, Halethorpe, MD 21227Sold
- $336,8003 bd3 ba1.9k sqft5820 Richardson Mews Sq, Baltimore, MD 21227Off Market
- $303,900-- bd2 ba1.4k sqft5812 Richardson Mews Sq, Baltimore, MD 21227Off Market
- $278,200-- bd2 ba1.2k sqft5822 Richardson Mews Sq, Baltimore, MD 21227Off Market
- $355,0003 bd4 ba1.4k sqft5810 Richardson Mews Sq, Halethorpe, MD 21227Sold
- $282,000-- bd2 ba1.3k sqft5824 Richardson Mews Sq, Halethorpe, MD 21227Off Market
- $100,000-- bd2 ba1.2k sqft5808 Richardson Mews Sq, Arbutus, MD 21227Sold
- $299,800-- bd2 ba1.4k sqft5743 Richardson Mews Sq, Baltimore, MD 21227Off Market
Nearby schools
GreatSchools rating
- 7/10Relay Elementary SchoolGrades: PK-5Distance: 0.1 mi
- 5/10Arbutus Middle SchoolGrades: 6-8Distance: 1.2 mi
- 2/10Lansdowne High & Academy Of FinanceGrades: 9-12Distance: 2.9 mi
Schools provided by the listing agent
- District: Baltimore County Public Schools
Source: Bright MLS. This data may not be complete. We recommend contacting the local school district to confirm school assignments for this home.
Get a cash offer in 3 minutes
Find out how much your home could sell for in as little as 3 minutes with a no-obligation cash offer.
Estimated market value
$340,200
Get a cash offer in 3 minutes
Find out how much your home could sell for in as little as 3 minutes with a no-obligation cash offer.
Estimated market value
$340,200
- Maryland
- Baltimore County
- Halethorpe
- 21227
- 5816 Richardson Mews Sq
Nearby cities
Nearby zip codes
Other Halethorpe Topics
