Skip main navigation
Sold for $433,200
  • $433,200

    5811 30th Ct E, Ellenton, FL 34222

    3beds
    1,887sqft
    Single Family Residence
    Built in 2001
    9,975 Square Feet Lot
    $433,100 Zestimate®
    $230/sqft
    $2,830 Estimated rent

    Home value

    $433,100

    $407,000 - $459,000

    $2,830/mo

    Zestimate® history
    Loading
    Loading...

    Owner options

    List your home for rent

    $2,830/mo

    Rent Zestimate®

    Find your next renter with Zillow Rental Manager. Plus, with online applications, you can quickly screen prospective tenants – for free.

    Learn more

    $2,830/mo

    Rent Zestimate®

    Refinance and save

    $2,881/mo

    Est. payment

    Refinancing to a lower rate could help reduce your monthly payments and save thousands over the life of the loan.

    See today's rates

    $2,881/mo

    Est. payment

    Explore your selling options

    Work with a Zillow partner agent

    Leverage their expertise and Zillow's premium Showcase listings to get your home seen by more buyers.

    Get started

    List with your own agent

    Get your home in front of millions of buyers by listing it on Zillow.

    Learn how to do it

    Sell it yourself

    Take full control of how buyers see your home on Zillow by listing For Sale by Owner (FSBO).

    List your home

    What's special

    Flexible detached guest suiteTimeless finishesWarmth and craftsmanshipStunning courtyard-style pool homeNewer appliancesMajestic oak treesResort-style saltwater pool
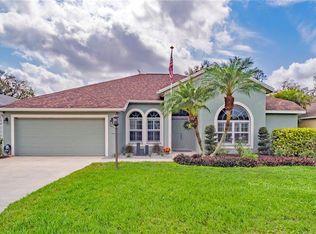
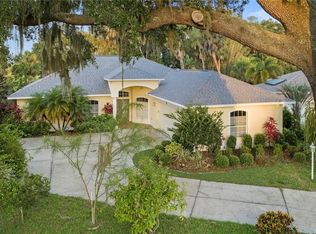
    One or more photo(s) has been virtually staged. Welcome to your own private Florida retreat in highly sought-after Oakley — where majestic oak trees, oversized homesites, and timeless custom details create a setting that feels worlds away while remaining close to everything. With a freshly painted exterior, this stunning courtyard-style pool home immediately captivates with its resort-style saltwater pool, flexible detached guest suite ideal for a mother-in-law retreat or future income opportunity, and the kind of warmth and craftsmanship rarely found at this price point. With NO CDD fees, an incredibly low HOA of just $425/year, and a layout designed for both entertaining and everyday living, this is the type of unique property buyers wait for — and rarely find. Designed to embrace indoor-outdoor living, the home wraps around a truly showstopping saltwater pool complete with upgraded Pebble Tec finish, tranquil waterfall features, and an atmosphere that feels more like a private resort than a backyard. The newly fenced yard, framed by mature landscaping, enhances the sense of privacy while creating the perfect setting for entertaining, pets, family gatherings, or peaceful evenings under the trees. One of the property’s standout features is the detached guest suite — an incredible bonus space ideal for a mother-in-law suite, private guest retreat, home office, creative studio, gym, or even a future income-producing opportunity. With space and potential for a future kitchenette addition, the possibilities are endless for multigenerational living or added flexibility. Inside, the home showcases timeless finishes and elevated details rarely found at this price point, including rich solid oak flooring, custom-crafted cherry wood cabinetry, luxurious stone countertops, and an open-concept layout designed for both everyday living and entertaining. The beautiful custom chef’s kitchen overlooks the spacious great room and features newer appliances, including a double-oven configuration with a convection microwave oven serving as the second oven — a dream setup for anyone who loves to cook, host, or gather with family and friends. The thoughtfully designed floorplan offers 3 bedrooms, 2.5 baths, and an oversized 2-car garage with ample storage and attic access. The primary suite is privately positioned within the main residence for a peaceful retreat feel and boasts dual closets and a spacious, luxurious en-suite bath. Additional updates include a newer roof installed in 2020, providing added peace of mind. Perfectly positioned on a quiet cul-de-sac homesite with mature landscaping, Oakley is known for its oversized lots, charming tree-lined streets, and unbeatable convenience to the Ellenton Premium Outlets, ice and sports complex, restaurants, schools, Gulf beaches, and easy access to Sarasota, Bradenton, St. Petersburg, and I-75. Homes with this combination of privacy, flexibility, upgrades, and character rarely become available in Oakley. Schedule your private showing today and experience firsthand why this exceptional property stands apart from the rest.

    Zillow last checked:

    Listing updated:

    Listing Provided by:

    Jo-Lee Mansfield 843-303-7463,

    RE/MAX ALLIANCE GROUP 941-758-7777

    Bought with:

    Cory Van Ginhoven, 3517853

    REDFIN CORPORATION

    Source: Stellar MLS,MLS#: A4692955MLS LogoOriginating MLS: Sarasota - Manatee

    Facts & features

    Interior

    Bedrooms & bathrooms
    • Bedrooms: 3
    • Bathrooms: 3
    • Full bathrooms: 2
    • 1/2 bathrooms: 1
    Primary bedroom
    • Features: En Suite Bathroom, Walk-In Closet(s)
    • Level: First
    • Area: 234 Square Feet
    • Dimensions: 18x13
    Bedroom 2
    • Features: Built-in Closet
    • Level: First
    • Area: 144 Square Feet
    • Dimensions: 12x12
    Bedroom 3
    • Features: En Suite Bathroom, Built-in Closet
    • Level: First
    • Area: 140 Square Feet
    • Dimensions: 14x10
    Great room
    • Level: First
    • Area: 285 Square Feet
    • Dimensions: 19x15
    Kitchen
    • Level: First
    • Area: 210 Square Feet
    • Dimensions: 15x14
    Heating
    • Central
    Cooling
    • Central Air
    Appliances
    • Included: Oven, Convection Oven, Cooktop, Dishwasher, Disposal, Dryer, Electric Water Heater, Microwave, Range Hood, Refrigerator, Washer
    • Laundry: Inside, Laundry Closet
    Features
    • Built-in Features, Ceiling Fan(s), Crown Molding, Eating Space In Kitchen, High Ceilings, Living Room/Dining Room Combo, Open Floorplan, Primary Bedroom Main Floor, Split Bedroom, Stone Counters, Thermostat, Tray Ceiling(s), Walk-In Closet(s)
    • Flooring: Carpet, Tile, Hardwood
    • Windows: Window Treatments
    • Has fireplace: No
    Interior area
    • Total structure area: 2,648
    • Total interior livable area: 1,887 sqft

    Property

    Parking
    • Total spaces: 2
    • Parking features: Garage - Attached
    • Attached garage spaces: 2
    • Details: Garage Dimensions: 24X22
    Features
    • Levels: One
    • Stories: 1
    • Exterior features: Irrigation System, Lighting, Private Yard
    • Has private pool: Yes
    • Pool features: In Ground, Salt Water
    • Fencing: Fenced,Other
    • Has view: Yes
    • View description: Pool, Trees/Woods
    Lot
    • Size: 9,975 sqft
    • Features: Cul-De-Sac
    Details
    • Parcel number: 812213502
    • Zoning: A1
    • Special conditions: None

    Construction

    Type & style
    • Home type: SingleFamily
    • Property subtype: Single Family Residence
    Materials
    • Block, Stucco
    • Foundation: Slab
    • Roof: Shingle
    Condition
    • New construction: No
    • Year built: 2001

    Utilities & green energy

    • Sewer: Public Sewer
    • Water: Public
    • Utilities for property: BB/HS Internet Available, Cable Connected, Electricity Connected, Sewer Connected, Water Connected

    Community & neighborhood

    Community
    • Community features: Deed Restrictions, Sidewalks
    Location
    • Region: Ellenton
    • Subdivision: OAKLEY

    HOA & financial

    HOA
    • Has HOA: Yes
    • HOA fee: $35 monthly
    • Association name: Kameron Beckum
    • Association phone: 717-554-6716
    Other fees
    • Pet fee: $0 monthly
    Other financial information
    • Total actual rent: 0

    Other

    Other facts
    • Listing terms: Cash,Conventional,FHA,VA Loan
    • Ownership: Fee Simple
    • Road surface type: Paved

    Price history

    DateEventPrice
    6/8/2026Sold$433,200-0.2%$230/sqft
    Source: Stellar MLS #A4692955 Report a problem
    5/16/2026Pending sale$434,200$230/sqft
    Source: Stellar MLS #A4692955 Report a problem
    5/14/2026Listed for sale$434,200-1.3%$230/sqft
    Source: Stellar MLS #A4692955 Report a problem
    8/31/2024Listing removed$440,000-4.3%$233/sqft
    Source: Stellar MLS #A4505632 Report a problem
    9/7/2021Sold$460,000+4.5%$244/sqft
    Source: Public Record Report a problem
    7/19/2021Pending sale$440,000$233/sqft
    Source: Stellar MLS #A4505632 Report a problem
    7/12/2021Listed for sale$440,000+114.6%$233/sqft
    Source: Stellar MLS #A4505632 Report a problem
    1/4/2013Sold$205,000-8.9%$109/sqft
    Source: Public Record Report a problem
    8/12/2012Listing removed$225,000$119/sqft
    Source: Coldwell Banker Residential Real Estate - East Manatee #M5823006 Report a problem
    7/20/2012Listed for sale$225,000$119/sqft
    Source: Coldwell Banker Residential Real Estate - East Manatee #M5823006 Report a problem
    2/29/2012Listing removed$225,000$119/sqft
    Source: Coldwell Banker Residential Real Estate - East Manatee #M5823006 Report a problem
    2/17/2012Listed for sale$225,000$119/sqft
    Source: Coldwell Banker Residential Real Estate - East Manatee #M5823006 Report a problem
    8/1/2011Listing removed$225,000$119/sqft
    Source: Coldwell Banker Residential Real Estate - East Manatee #M5823006 Report a problem
    7/28/2011Listed for sale$225,000-41.6%$119/sqft
    Source: Coldwell Banker Residential Real Estate - East Manatee #M5823006 Report a problem
    8/18/2006Sold$385,000+738.8%$204/sqft
    Source: Public Record Report a problem
    10/13/2000Sold$45,900$24/sqft
    Source: Public Record Report a problem

    Public tax history

    YearProperty taxesTax assessment
    2025$5,409 +1.9%$411,474 -1.2%
    2024$5,306 -2.4%$416,634 -0.3%
    2023$5,435 -2.2%$418,080 -1.5%
    2022$5,558 +53%$424,564 +77.7%
    2021$3,634 +2%$238,902 +2.7%
    2020$3,561 +1.1%$232,603 +2.2%
    2019$3,521 $227,697 +3.1%
    2018$3,521 +1.8%$220,924 +6.4%
    2017$3,461 +33.8%$207,693 +3.7%
    2016$2,586 $200,309 +3.6%
    2015$2,586 $193,402 +18.3%
    2014$2,586 +8.3%$163,507 +10.6%
    2013$2,387 +238640%$147,775 +4.7%
    2012$1 $141,159 +2.2%
    2011$1 $138,057 +1.5%
    2010-- $136,017 -35.8%
    2009$2,790 -15.6%$211,720 -14%
    2008$3,306 -13.9%$246,309 -10.5%
    2007$3,839 +26%$275,251 +31.9%
    2006$3,046 +0.2%$208,670 +3%
    2005$3,041 +1.9%$202,592 +3%
    2004$2,983 +0.4%$196,691 +1.9%
    2003$2,972 +2.3%$193,024 +2.4%
    2002$2,906 +314.8%$188,500 +371.3%
    2001$701 +15.3%$40,000 +17.6%
    2000$608 $34,000

    Find assessor info on the county website

    Neighborhood: 34222

    Nearby schools

    GreatSchools rating
    Schools provided by the listing agent
    • Elementary: Blackburn Elementary
    • Middle: Buffalo Creek Middle
    • High: Palmetto High

    Source: Stellar MLS. This data may not be complete. We recommend contacting the local school district to confirm school assignments for this home.

    Get a cash offer in 3 minutes
    Find out how much your home could sell for in as little as 3 minutes with a no-obligation cash offer.
    Estimated market value
    $433,100
    Get a cash offer in 3 minutes
    Find out how much your home could sell for in as little as 3 minutes with a no-obligation cash offer.
    Estimated market value
    $433,100