Skip main navigation
Off market
  • $522,000

    5815 30th Ct E, Ellenton, FL 34222

    4beds
    2,429sqft
    Single Family Residence
    Built in 2002
    0.26 Acres Lot
    $522,000 Zestimate®
    $215/sqft
    $3,264 Estimated rent

    Home value

    $522,000

    $491,000 - $553,000

    $3,264/mo

    Zestimate® history
    Loading
    Loading...

    Owner options

    List your home for rent

    $3,264/mo

    Rent Zestimate®

    Find your next renter with Zillow Rental Manager. Plus, with online applications, you can quickly screen prospective tenants – for free.

    Learn more

    $3,264/mo

    Rent Zestimate®

    Refinance and save

    $3,484/mo

    Est. payment

    Refinancing to a lower rate could help reduce your monthly payments and save thousands over the life of the loan.

    See today's rates

    $3,484/mo

    Est. payment

    Explore your selling options

    Work with a Zillow partner agent

    Leverage their expertise and Zillow's premium Showcase listings to get your home seen by more buyers.

    Get started

    List with your own agent

    Get your home in front of millions of buyers by listing it on Zillow.

    Learn how to do it

    Sell it yourself

    Take full control of how buyers see your home on Zillow by listing For Sale by Owner (FSBO).

    List your home

    What's special

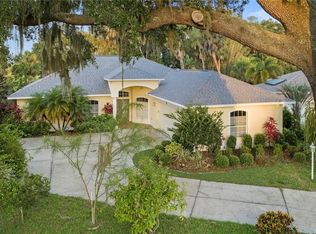
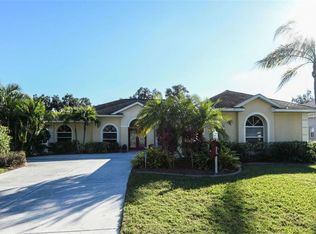
    Oak tree covered canopies line the drive to this beautiful home in the desirable community of Oakley nestled behind the Ellenton Outlets and just minutes from the Manatee River. Upon stepping through the french doors, the entryway greets you with the crisp clean design of the home. This breathtaking open floor plan leads your eye straight through the formal living room and through the wall of sliding glass doors and onto the awaiting inground pool with lush landscaping. The home office is perfectly placed upfront with upgrades to include glass French doors, ceiling fan and plantation shutters. Next, step into the Master Bedroom which showcases the view of the pool through the double sliders. This room is spacious and includes the master en-suite with an extra large shower and separate garden tub, double sinks as well as boasting two large walk-in custom closets. Once leaving the master bedroom and bathroom, walk across gorgeous tile floor through your airy living room/dining room and onto the kitchen. This kitchen is loaded with features that include an extra large (removable) island, stilestone countertops, wrap around cabinets, extra large deep stone sink, stainless steel appliances, InstaHot faucet, built-in desk and modern faucet all coming together to over-look the grand vaulted ceiling framed family room. This space easily flows into the other three bedrooms and two bathrooms. The outside invites you in through every room of the house. The extra large lanai and pool enclosure makes outdoor living a dream. Follow the pavers just beyond the pool to the firepit for an evening in paradise. You will love the lush tropical landscaping plus there is an avocado tree!! Upgrades include the Tesla outdoor EV charging station, solar pool cover. Prepare to be amazed with the details of this pool home just minutes from the Tampa Bay ocean waters. Chandelier does not convey with house. Room sizes are approximate.

    This property is off market, which means it's not currently listed for sale or rent on Zillow. This may be different from what's available on other websites or public sources.
    Originating MLS: Tampa

    Facts & features

    Interior

    Bedrooms & bathrooms
    • Bedrooms: 4
    • Bathrooms: 3
    • Full bathrooms: 3
    Heating
    • Other
    Cooling
    • Central
    Appliances
    • Laundry: Inside
    Features
    • Ceiling Fans(s), Eating Space In Kitchen, Stone Counters, Walk-In Closet(s), Thermostat, Vaulted Ceiling(s)
    • Has fireplace: No
    Interior area
    • Structure area source: Public Records
    • Total interior livable area: 2,429 sqft

    Property

    Parking
    • Total spaces: 2
    • Parking features: Garage - Attached
    Features
    • Levels: One
    • Patio & porch: Screened, Covered, Rear Porch, Enclosed
    • Exterior features: Stucco
    • Pool features: Child Safety Fence, Gunite, In Ground, Screen Enclosure, Self Cleaning, Lighting, Solar Cover
    Lot
    • Size: 0.26 Acres
    • Features: Sidewalk, Street Paved
    • Residential vegetation: Fruit Trees, Trees/Landscaped
    Details
    • Additional structures: Shed(s)
    • Parcel number: 812213551
    • Zoning: X

    Construction

    Type & style
    • Home type: SingleFamily
    • Architectural style: Florida
    • Property subtype: Single Family Residence
    Materials
    • masonry
    • Roof: Composition
    Condition
    • Completed
    • Year built: 2002

    Utilities & green energy

    • Sewer: Public Sewer
    • Water: Public
    • Utilities for property: Electricity Connected, Sewer Connected, Cable Available, Street Lights

    Community & HOA

    Community
    • Subdivision: OAKLEY SUB
    HOA
    • Has HOA: Yes
    • HOA fee: $29 monthly
    Location
    • Region: Ellenton

    Financial & listing details

    • Price per square foot: $215/sqft
    • Tax assessed value: $465,298
    • Annual tax amount: $5,906
    • Listing terms: Cash, Conventional, VA Loan, USDA Loan
    • Ownership: Fee Simple

    Price history

    DateEventPrice
    4/12/2021Sold$420,000+3.7%$173/sqft
    Source: Public Record Report a problem
    3/1/2021Pending sale$405,000$167/sqft
    Source: ALIGN RIGHT REALTY LLC #T3292040 Report a problem
    3/1/2021Listed for sale$405,000$167/sqft
    Source: ALIGN RIGHT REALTY LLC #T3292040 Report a problem
    3/1/2021Pending sale$405,000$167/sqft
    Source: Stellar MLS #T3292040 Report a problem
    2/24/2021Listed for sale$405,000+17.4%$167/sqft
    Source: Stellar MLS #T3292040 Report a problem
    5/22/2019Listing removed$345,000$142/sqft
    Source: Coldwell Banker Residential Real Estate - Lakewood Ranch #A4435096 Report a problem
    5/9/2019Listed for sale$345,000+29.2%$142/sqft
    Source: COLDWELL BANKER RESIDENTIAL R. #A4435096 Report a problem
    9/2/2015Sold$267,000$110/sqft
    Source: Public Record Report a problem

    Public tax history

    YearProperty taxesTax assessment
    2025$5,906 +6.4%$447,511 +2.9%
    2024$5,550 +1.1%$434,899 +3%
    2023$5,492 +2.5%$422,232 +3%
    2022$5,356 +60.9%$409,934 +57.3%
    2021$3,328 $260,627
    Find assessor info on the county website

    Neighborhood: 34222

    Nearby schools

    GreatSchools rating
    Schools provided by the listing agent
    • Elementary: Blackburn Elementary
    • Middle: Buffalo Creek Middle
    • High: Palmetto High

    Source: The MLS. This data may not be complete. We recommend contacting the local school district to confirm school assignments for this home.

    Get a cash offer in 3 minutes
    Find out how much your home could sell for in as little as 3 minutes with a no-obligation cash offer.
    Estimated market value
    $522,000
    Get a cash offer in 3 minutes
    Find out how much your home could sell for in as little as 3 minutes with a no-obligation cash offer.
    Estimated market value
    $522,000