Skip main navigation
Off market
  • $490,100

    5909 30th Ct E, Ellenton, FL 34222

    3beds
    2,255sqft
    SingleFamily
    Built in 2002
    0.26 Acres Lot
    $490,100 Zestimate®
    $217/sqft
    $3,235 Estimated rent

    Home value

    $490,100

    $461,000 - $524,000

    $3,235/mo

    Zestimate® history
    Loading
    Loading...

    Owner options

    List your home for rent

    $3,235/mo

    Rent Zestimate®

    Find your next renter with Zillow Rental Manager. Plus, with online applications, you can quickly screen prospective tenants – for free.

    Learn more

    $3,235/mo

    Rent Zestimate®

    Refinance and save

    $3,407/mo

    Est. payment

    Refinancing to a lower rate could help reduce your monthly payments and save thousands over the life of the loan.

    See today's rates

    $3,407/mo

    Est. payment

    Explore your selling options

    Work with a Zillow partner agent

    Leverage their expertise and Zillow's premium Showcase listings to get your home seen by more buyers.

    Get started

    List with your own agent

    Get your home in front of millions of buyers by listing it on Zillow.

    Learn how to do it

    Sell it yourself

    Take full control of how buyers see your home on Zillow by listing For Sale by Owner (FSBO).

    List your home

    What's special

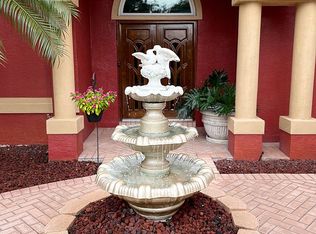
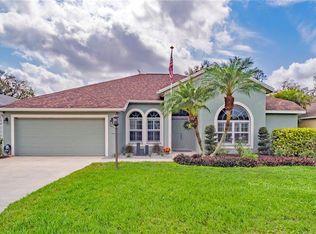
    Back on the market due to buyer financing. NEW Roof (2019), NEW Stainless Appliances (2019), Pool Pump (2017), Garage Door (2016), Hot Water Heater (2015), Wifi Thermostat, Security System with Cameras, Irrigation System (not reclaimed water). Elegance and grandeur in this exclusive ELLENTON home - 3 Bedrooms, 3 Full Baths, Den/Office, Side Loading Garage and NO CDD FEE. This 2,252 Sq Ft Pool home should not be missed! Located in Oakley subdivision on a cul de sac street. Enjoy a tranquil, private backyard setting with no rear neighbors. This light and bright home features crown molding, diagonal ceramic tile flooring in the living/kitchen areas and laminate flooring in the Den/Office. The Kitchen has plenty of cabinets for storage, a walk-in pantry, breakfast counter and breakfast nook area. You will enjoy entertaining in the large living area with separate formal dining or perhaps use for a relaxing reading retreat. The master en suite is expansive offering his and her walk-in closets, soaking tub with jets, tiled walk-in shower, dual vanity sinks and a linen closet in master bathroom. Both guest bedroom suites are quite large with ample closet space and private bathrooms. The perfect place to call home! Minutes away from interstate, Ellenton Outlet Mall, and great restaurants.

    This property is not currently displayed as for sale or rent on Zillow. This may be different from what's on other websites or public sources.
    Facts & features

    Interior

    Bedrooms & bathrooms
    • Bedrooms: 3
    • Bathrooms: 3
    • Full bathrooms: 3
    Heating
    • Other
    Cooling
    • Central
    Appliances
    • Included: Dryer, Microwave, Washer
    • Laundry: Inside, Laundry Room
    Features
    • Ceiling Fans(s), Split Bedroom, Vaulted Ceiling(s), Central Vaccum, Crown Molding, Window Treatments, Open Floorplan, Solid Surface Counters, Thermostat
    • Flooring: Carpet, Laminate
    • Has fireplace: No
    Interior area
    • Total interior livable area: 2,255 sqft

    Property

    Parking
    • Parking features: Garage - Attached
    Features
    • Patio & porch: Covered, Enclosed, Screened
    • Exterior features: Stone, Brick
    • Pool features: In Ground, Gunite, Lighting, Pool Alarm
    • Spa features: In Ground
    Lot
    • Size: 0.26 Acres
    • Features: Cul-de-sac, Sidewalk, Greenbelt
    • Residential vegetation: Trees/Landscaped
    Details
    • Parcel number: 812213650
    • Zoning: PDR

    Construction

    Type & style
    • Home type: SingleFamily
    • Architectural style: Traditional
    Materials
    • masonry
    • Roof: Composition
    Condition
    • Year built: 2002

    Utilities & green energy

    • Sewer: Public Sewer
    • Water: Public
    • Utilities for property: Cable Available, Public, BB/HS Internet Available, Cable Connected, Electricity Connected, Underground Utilities

    Community & HOA

    Community
    • Security: Smoke Detector(s), Closed Circuit Camera(s), Security System
    • Subdivision: OAKLEY SUB
    HOA
    • Has HOA: Yes
    • HOA fee: $31 monthly
    Location
    • Region: Ellenton

    Financial & listing details

    • Price per square foot: $217/sqft
    • Tax assessed value: $441,204
    • Annual tax amount: $264

    Price history

    DateEventPrice
    7/17/2019Sold$330,000-4%$146/sqft
    Source: Public Record Report a problem
    6/27/2019Pending sale$343,900$153/sqft
    Source: RE/MAX Platinum Realty #A4420980 Report a problem
    6/19/2019Price change$343,900-1.4%$153/sqft
    Source: RE/MAX PLATINUM REALTY #A4420980 Report a problem
    6/12/2019Listed for sale$348,900+7.4%$155/sqft
    Source: RE/MAX PLATINUM REALTY #A4420980 Report a problem
    4/9/2019Listing removed$325,000$144/sqft
    Source: RE/MAX Platinum Realty #A4420980 Report a problem
    4/1/2019Pending sale$325,000$144/sqft
    Source: RE/MAX Platinum Realty #A4420980 Report a problem
    1/15/2019Price change$325,000-1.5%$144/sqft
    Source: RE/MAX PLATINUM REALTY #A4420980 Report a problem
    1/14/2019Price change$329,900-2.9%$146/sqft
    Source: RE/MAX PLATINUM REALTY #A4420980 Report a problem
    1/8/2019Price change$339,900-2.5%$151/sqft
    Source: RE/MAX PLATINUM REALTY #A4420980 Report a problem
    12/13/2018Listed for sale$348,500+74.3%$155/sqft
    Source: RE/MAX PLATINUM REALTY #A4420980 Report a problem
    6/17/2011Sold$200,000-12.7%$89/sqft
    Source: Public Record Report a problem
    3/12/2011Listed for sale$229,000-47.4%$102/sqft
    Source: Signature Sotheby's International Realty #A3940642 Report a problem
    10/7/2005Sold$435,000+678.2%$193/sqft
    Source: Public Record Report a problem
    9/19/2001Sold$55,900$25/sqft
    Source: Public Record Report a problem

    Public tax history

    YearProperty taxesTax assessment
    2025$264 +7.5%$298,283 +2.9%
    2024$246 +7.5%$289,877 +3%
    2023$229 -93.3%$281,434 +3%
    2022$3,396 -2%$273,237 +3%
    2021$3,466 +1%$265,279 +1.4%
    2020$3,431 -12.6%$261,616 +2.4%
    2019$3,928 $255,417 +3%
    2018$3,928 +1.6%$248,085 +6.3%
    2017$3,864 +34.4%$233,329 +3.8%
    2016$2,875 $224,722 +4.7%
    2015$2,875 $214,685 +16.7%
    2014$2,875 +9%$183,989 +12%
    2013$2,638 +263665%$164,276 +3.8%
    2012$1 $158,219 +1.5%
    2011$1 $155,956 +1.5%
    2010-- $153,651 -35.1%
    2009$3,170 -14.3%$236,642 -13.2%
    2008$3,697 -14.8%$272,650 -11.5%
    2007$4,341 -7.7%$307,950 -0.2%
    2006$4,702 +29%$308,526 +29.7%
    2005$3,645 +1.8%$237,867 +3%
    2004$3,579 +0.3%$230,984 +1.9%
    2003$3,567 +361.4%$226,677 +421.1%
    2002$773 +10.4%$43,500 +8.8%
    2001$701 +15.3%$40,000 +17.6%
    2000$608 $34,000
    Find assessor info on the county website

    Neighborhood: 34222

    Nearby schools

    GreatSchools rating
    Schools provided by the listing agent
    • Elementary: Blackburn Elementary
    • Middle: Lincoln Middle
    • High: Palmetto High

    Source: The MLS. This data may not be complete. We recommend contacting the local school district to confirm school assignments for this home.

    Get a cash offer in 3 minutes
    Find out how much your home could sell for in as little as 3 minutes with a no-obligation cash offer.
    Estimated market value
    $490,100
    Get a cash offer in 3 minutes
    Find out how much your home could sell for in as little as 3 minutes with a no-obligation cash offer.
    Estimated market value
    $490,100