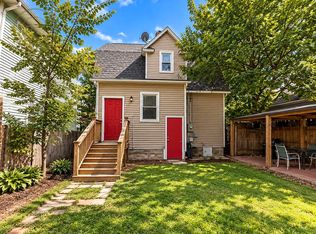
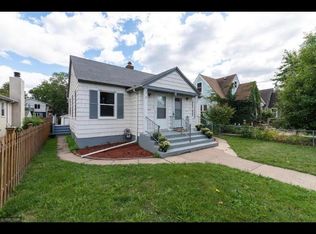
2 Bedrooms & 1 Bathroom South Minneapolis! Character, Space, & Lovely Yard!
ESTIMATED TOTAL MONTHLY LEASING PRICE: $1850.99
Base Rent: $1825/month
Resident Benefits Package: Starts at $25.99/month
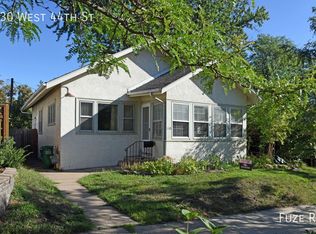
Nestled in the vibrant Armatage neighborhood of South Minneapolis, this classic two bedroom, one bathroom home seamlessly blends character with everyday function.
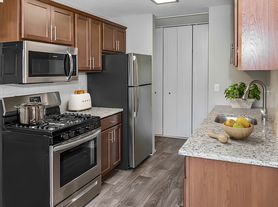
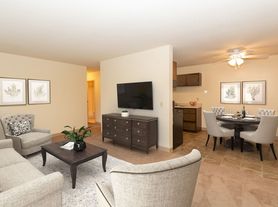
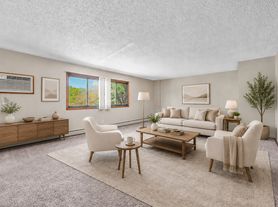
Stepping inside, warm hardwood floors run through the main living space, leading into the oversized tiled floored in the kitchen. The lay out allow you to relax and enjoy you mornings or nights. The bath is finished with a neatly pink tile that brings a classic sixty's feeling to it!
Downstairs, a clean, open unfinished basement provides massive amounts of storage or room for a workshop, while forced air heating and central cooling keep the environment ideal in every season.
Outside, the exceptionally large yard offers endless space for summer gardening, yard games, or evening relaxing. Off-street parking in your own private driveway and garage takes the pain out of Minnesota winters no searching for street spots or digging out from plow drifts.
Best of all, you are just blocks from local favorites like Cafe Meow, the shops along Penn Avenue, and the scenic walking trails surrounding Lake Harriet and Minnehaha Creek.
Pet Policy: One Small Dog Only 25lbs or Less!
To simplify pet verification and ensure policy clarity, we use PetScreening, a third-party service. All applicants with pets must complete this screening. Full animal policy details are available on our website. Breed restrictions apply.
$400 Non-refundable, for first pet, $250 for each additional pet. Monthly Pet fee ranges from $30-$80, per pet, per month. *Inapplicable to assistance animals.
Resident Benefits Package: Elevate your living experience! Every PURE home includes our Resident Benefits Package ranging from $25.99 - $49.99 and may include perks such as on demand pest control, liability insurance, credit building, and much more!
Security Deposit Information: Pay the traditional security deposit amount, or reduce your move-in costs with our security deposit Waiver Program. Eligible applicants can replace the traditional deposit with an affordable monthly fee. While you remain responsible for any damages, this program offers substantial upfront savings!
Parking: 1 Car Garage!
Appliances: Range, Refrigerator, Dishwasher, Washer & Dryer
Utilities: Tenant Pays: Gas, Electric, Water, Sewer, Lawn & Snow Services
Moving in just got easier! Enjoy PURE Utility Concierge services at no extra cost, making your transition smooth and simple.
This property is "Internet Ready" with Bulk Rate Pricing at $65/mo. Activation Required.
One-Time Non-Optional Non Refundable fees: Pet Fee, if applicable. $100 move in fee. $60 per person application fee.
Pursuant to EPA requirements, we are required to notify you this residence was constructed prior to 1978 and may contain lead-based paint.
This property is housing voucher eligible.
Amenities: hard wood flooring, dishwasher, washer/dryer in unit, refrigerator, yard, pets allowed-dogs only, range, small dogs welcome, housing voucher accepted
House for rent
Single family residence
Available now
Small dogs OK
Air conditioner, central air
In unit laundry
1 Garage space parking
Forced air
What's special
Warm hardwood floorsExceptionally large yardCentral coolingForced air heating
- 52 days |
- -- |
- -- |
Zillow last checked:
Listing updated:
Travel times

Let’s turn your rent into credit progress
Build credit history with every on-time payment and get credit for the payment you’re already making.
Facts & features
Interior
Bedrooms & bathrooms
- Bedrooms: 2
- Bathrooms: 1
- Full bathrooms: 1
Heating
- Forced Air
Cooling
- Air Conditioner, Central Air
Appliances
- Included: Dishwasher, Dryer, Range Oven, Refrigerator, Washer
- Laundry: In Unit
Features
- Flooring: Hardwood
Interior area
- Total interior livable area: 807 sqft
Property
Parking
- Total spaces: 1
- Parking features: Detached, Garage
- Has garage: Yes
- Details: Contact manager
Details
- Additional structures: Garage(s)
- Parcel number: 2102824420053
Construction
Type & style
- Home type: SingleFamily
- Property subtype: Single Family Residence
Community & HOA
Location
- Region: Minneapolis
Financial & listing details
- Lease term: 1 Year
Price history
| Date | Event | Price |
|---|---|---|
| 8/25/2026 | Listed for rent | $1,825+1.4%$2/sqft |
Source: Zillow Rentals Report a problem | ||
| 9/29/2025 | Listing removed | $1,800$2/sqft |
Source: Zillow Rentals Report a problem | ||
| 7/29/2025 | Price change | $1,800-35.7%$2/sqft |
Source: Zillow Rentals Report a problem | ||
| 7/25/2025 | Listed for rent | $2,800+86.8%$3/sqft |
Source: Zillow Rentals Report a problem | ||
| 7/20/2020 | Listing removed | $1,499$2/sqft |
Source: Lion Rock Properties Report a problem | ||
| 7/13/2020 | Listed for rent | $1,499+3.5%$2/sqft |
Source: Lion Rock Properties Report a problem | ||
| 10/30/2019 | Listing removed | $1,449$2/sqft |
Source: Zillow Rental Manager Report a problem | ||
| 10/29/2019 | Price change | $1,449-3.3%$2/sqft |
Source: Zillow Rental Manager Report a problem | ||
| 10/1/2019 | Price change | $1,499-1.7%$2/sqft |
Source: Zillow Rental Manager Report a problem | ||
| 9/6/2019 | Listed for rent | $1,525+1.7%$2/sqft |
Source: Lion Rock Properties Report a problem | ||
| 9/19/2018 | Listing removed | $1,499$2/sqft |
Source: Lion Rock Properties Report a problem | ||
| 9/6/2018 | Listed for rent | $1,499+3.4%$2/sqft |
Source: Lion Rock Properties Report a problem | ||
| 10/11/2017 | Listing removed | $1,450$2/sqft |
Source: Lion Rock Properties Report a problem | ||
| 10/6/2017 | Listed for rent | $1,450$2/sqft |
Source: Zillow Rental Manager Report a problem | ||
| 9/28/2017 | Sold | $222,000+5.8%$275/sqft |
Source:  NorthstarMLS as distributed by MLS GRID #4873306 Report a problem NorthstarMLS as distributed by MLS GRID #4873306 Report a problem | ||
| 9/8/2017 | Listed for sale | $209,900+15.3%$260/sqft |
Source: My Home Realty Company #4873306 Report a problem | ||
| 11/1/2002 | Sold | $182,000+97.8%$226/sqft |
Source: Public Record Report a problem | ||
| 10/20/1997 | Sold | $92,000$114/sqft |
Source: Public Record Report a problem | ||