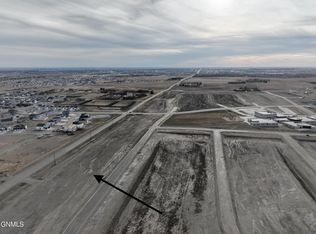
Move in and enjoy this thoughtfully designed and meticulously constructed twinhome by Artisan Homes in this quiet neighborhood in Silver Ranch! This luxurious home has over 2,100 square feet of living space and boasts sought after high-end features! The main level welcomes you to an open concept floorplan with desirable comforts of cork-backed luxury vinyl plank flooring and an electric fireplace in living room that adjoins the kitchen and dinning room! The kitchen features all quartz countertops, tiled backsplash, a huge island with a sink, stainless steel appliances, custom soft close kitchen cabinets with dimmable lighting underneath, and a large walk-in pantry. Enjoy the ease of cooking over the gas cooktop with an exhaust hood that is vented outside for comfort and convenience! In the dining room is a sliding glass door which brings you to the walk-out covered patio for morning coffee relaxation or evening grilling and enjoyment. Also on the main level is a convenient access main floor bathroom that is located beside the front door and the garage entry door. Upstairs you will find all 3 bedrooms, 2 full bathrooms, a laundry room, and a storage room! The master suite has a private bathroom with dual vanity sinks, quartz vanity top, tiled backsplash, soft close cabinets, a tiled walk-in shower with a glass door, and a walk-in closet. The laundry room is located right next to the master bedroom making laundry a breeze. Also on the second level are 2 more bedrooms and an additional full bathroom which also has a quartz vanity top, tiled backsplash, soft close cabinets, and a tub/shower. The fully finished 2 stall garage has a floor drain, hot and cold water with a sink, and garage heater hookups. This home has been built with great attention to every detail and is ready for your enjoyment with luxurious features throughout. Photos of the interior are of a similar build. To be completed around mid September. Schedule your private showing today!
Sold
Price Unknown
5813 Davies Dr, Bismarck, ND 58503
3beds
2,169sqft
Townhouse
Built in 2025
7,840 Square Feet Lot
$418,900 Zestimate®
$--/sqft
$2,517 Estimated rent
Home value
$418,900
$385,000 - $457,000
$2,517/mo
Zestimate® history
Owner options
List your home for rent
$2,517/mo
Rent Zestimate®
Find your next renter with Zillow Rental Manager. Plus, with online applications, you can quickly screen prospective tenants – for free.
$2,517/mo
Rent Zestimate®
Refinance and save
Refinancing to a lower rate could help reduce your monthly payments and save thousands over the life of the loan.
Explore your selling options
Work with a Zillow partner agent
Leverage their expertise and Zillow's premium Showcase listings to get your home seen by more buyers.
Get startedList with your own agent
Get your home in front of millions of buyers by listing it on Zillow.
Learn how to do itSell it yourself
Take full control of how buyers see your home on Zillow by listing For Sale by Owner (FSBO).
List your homeWhat's special
Gas fireplaceGarage heater hookupsStorage roomWalk-out covered patioQuartz countertopsLaundry roomGas cooktop
Zillow last checked:
Listing updated:
Listed by:
Brandon R Steckler 701-425-7190,
Realty One Group - Encore
Bought with:
RYAN WOLF, 7962
CENTURY 21 Morrison Realty
Source: Great North MLS,MLS#: 4021456
Facts & features
Interior
Bedrooms & bathrooms
- Bedrooms: 3
- Bathrooms: 3
- Full bathrooms: 1
- 3/4 bathrooms: 1
- 1/2 bathrooms: 1
Primary bedroom
- Level: Upper
Bedroom 2
- Level: Upper
Bedroom 3
- Level: Upper
Primary bathroom
- Level: Upper
Bathroom 1
- Level: Main
Bathroom 3
- Level: Upper
Dining room
- Level: Main
Other
- Level: Main
Kitchen
- Level: Main
Laundry
- Level: Upper
Living room
- Level: Main
Other
- Description: In the garage.
- Level: Main
Storage
- Level: Upper
Other
- Level: Main
Heating
- Forced Air
Cooling
- Central Air
Appliances
- Included: Dishwasher, Disposal, Exhaust Fan, Gas Cooktop, Microwave, Range Hood, Refrigerator
Features
- Ceiling Fan(s), High Speed Internet, Pantry, Primary Bath, Walk-In Closet(s)
- Flooring: Vinyl, Carpet
- Basement: None
- Number of fireplaces: 1
- Fireplace features: Living Room
Interior area
- Total structure area: 2,169
- Total interior livable area: 2,169 sqft
- Finished area above ground: 2,169
- Finished area below ground: 0
Property
Parking
- Total spaces: 2
- Parking features: Garage Door Opener, Insulated, Private, Floor Drain, Driveway, Double Driveway, Attached, Concrete
- Attached garage spaces: 2
Features
- Levels: Two
- Stories: 2
- Exterior features: Rain Gutters, Private Yard, Private Entrance
Lot
- Size: 7,840 Square Feet
- Dimensions: 45' x 170'
- Features: Level, Rectangular Lot
Details
- Parcel number: 2279010100
Construction
Type & style
- Home type: Townhouse
- Architectural style: Walk-Out
- Property subtype: Townhouse
Materials
- Lap Siding, Stone, Vinyl Siding
- Foundation: Slab
- Roof: Shingle
Condition
- New construction: No
- Year built: 2025
Utilities & green energy
- Sewer: Public Sewer
- Water: Public
Community & HOA
Community
- Security: Smoke Detector(s)
- Subdivision: Silver Ranch
Location
- Region: Bismarck
Financial & listing details
- Annual tax amount: $844
- Date on market: 8/28/2025
Price history
| Date | Event | Price |
|---|---|---|
| 10/17/2025 | Sold | -- |
Source: Great North MLS #4021456 Report a problem | ||
| 9/7/2025 | Pending sale | $399,900$184/sqft |
Source: Great North MLS #4021456 Report a problem | ||
| 8/28/2025 | Listed for sale | $399,900-2.4%$184/sqft |
Source: Great North MLS #4021456 Report a problem | ||
| 8/26/2025 | Listing removed | $409,900$189/sqft |
Source: Great North MLS #4020692 Report a problem | ||
| 7/17/2025 | Listed for sale | $409,900$189/sqft |
Source: Great North MLS #4020692 Report a problem | ||
| 7/14/2025 | Listing removed | $409,900$189/sqft |
Source: Great North MLS #4020016 Report a problem | ||
| 6/10/2025 | Listed for sale | $409,900-4.5%$189/sqft |
Source: Great North MLS #4020016 Report a problem | ||
| 6/10/2025 | Listing removed | $429,000$198/sqft |
Source: Great North MLS #4018476 Report a problem | ||
| 3/27/2025 | Listed for sale | $429,000-1.6%$198/sqft |
Source: Great North MLS #4018476 Report a problem | ||
| 6/12/2024 | Listing removed | -- |
Source: Great North MLS #4012269 Report a problem | ||
| 3/20/2024 | Listed for sale | $435,900$201/sqft |
Source: Great North MLS #4012269 Report a problem | ||
Public tax history
Tax history is unavailable.
Neighborhood: 58503
Nearby homes
- $--7,840 sqft5809 Davies Dr, Bismarck, ND 58503Sold
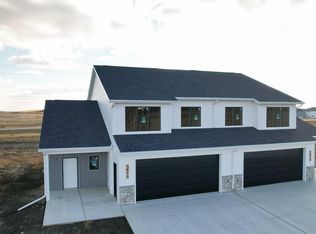
- $--3 bd3 ba2.1k sqft5815 Davies Dr, Bismarck, ND 58503Sold
- $--7,840 sqft5807 Davies Dr, Bismarck, ND 58503Sold
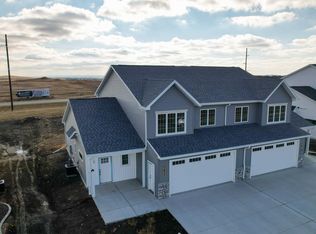
- $--3 bd3 ba2.1k sqft5821 Davies Dr, Bismarck, ND 58503Sold
- $--7,840 sqft5803 Davies Dr, Bismarck, ND 58503Sold
- $--7,840 sqft5801 Davies Dr, Bismarck, ND 58503Sold
- $--3 bd3 ba2.1k sqft5903 Davies Dr, Bismarck, ND 58503Sold
- $--7,840 sqft5723 Davies Dr, Bismarck, ND 58503Sold
Nearby schools
GreatSchools rating
- 7/10Silver Ranch Elementary SchoolGrades: K-5Distance: 0.3 mi
- 6/10Simle Middle SchoolGrades: 6-8Distance: 3.8 mi
- 5/10Legacy High SchoolGrades: 9-12Distance: 1.9 mi
Schools provided by the listing agent
- Elementary: Silver Ranch
- Middle: Simle
- High: Legacy High
Source: Great North MLS. This data may not be complete. We recommend contacting the local school district to confirm school assignments for this home.
- North Dakota
- Burleigh County
- Bismarck
- 58503
- 5813 Davies Dr
