Welcome to a new construction home that redefines modern living! Enter the front door into an impressive foyer that sets the tone for the spacious living that awaits. With an impressive 2,000+ square feet flowing seamlessly from room to room, this thoughtfully designed floor plan makes a statement in spacious comfort. The three generously sized bedrooms offer plenty of private space, while the open living areas create an expansive atmosphere perfect for both daily life and entertaining.
Natural light floods the interior through oversized windows, enhancing the sense of space and creating bright, airy rooms throughout. The layout maximizes every square foot, featuring wide hallways, roomy bedrooms, and an open-concept main living area where the chef's kitchen, dining space, and living room blend effortlessly. Statement panel walls add architectural interest and sophistication throughout, while the kitchen showcases on-trend cabinetry and sleek finishes.
Step outside to your covered patio - a seamless extension of your living space perfect for morning coffee or simply unwinding after a long day. At an incredible price point under $430K, this generously proportioned home delivers exceptional value without compromising on style or quality. The location is equally impressive - enjoy the convenience of nearby schools, parks, and walking trails for an active lifestyle. Coffee enthusiasts will appreciate the proximity to local cafes, making your morning routine a breeze.
Every detail in this home has been carefully curated to create a space that's both beautiful and functional. From the modern aesthetic to the thoughtful floor plan, this residence offers the perfect blend of comfort and style for today's discerning buyer.
Don't miss this rare opportunity to own a brand-new home in this sought-after location at an unbeatable price point. Schedule your showing today!
Sold
Price Unknown
5821 Davies Dr, Bismarck, ND 58503
3beds
2,147sqft
Townhouse
Built in 2024
7,840 Square Feet Lot
$437,800 Zestimate®
$--/sqft
$2,440 Estimated rent
Home value
$437,800
$398,000 - $482,000
$2,440/mo
Zestimate® history
Owner options
List your home for rent
$2,440/mo
Rent Zestimate®
Find your next renter with Zillow Rental Manager. Plus, with online applications, you can quickly screen prospective tenants – for free.
$2,440/mo
Rent Zestimate®
Refinance and save
Refinancing to a lower rate could help reduce your monthly payments and save thousands over the life of the loan.
Explore your selling options
Work with a Zillow partner agent
Leverage their expertise and Zillow's premium Showcase listings to get your home seen by more buyers.
Get startedList with your own agent
Get your home in front of millions of buyers by listing it on Zillow.
Learn how to do itSell it yourself
Take full control of how buyers see your home on Zillow by listing For Sale by Owner (FSBO).
List your homeWhat's special
Covered patioDining spaceStatement panel wallsThoughtful floor planThoughtfully designed floor planGenerously sized bedroomsOversized windows
Zillow last checked:
Listing updated:
Listed by:
Jenessa M Wickline 701-226-5959,
Realty One Group - Encore,
ALEX F ROEDER 701-989-9988,
Realty One Group - Encore
Bought with:
Brandon R Steckler, 11212
Realty One Group - Encore
Source: Great North MLS,MLS#: 4019145
Facts & features
Interior
Bedrooms & bathrooms
- Bedrooms: 3
- Bathrooms: 3
- Full bathrooms: 1
- 3/4 bathrooms: 1
- 1/2 bathrooms: 1
Primary bedroom
- Level: Upper
Bedroom 2
- Level: Upper
Bedroom 3
- Level: Upper
Primary bathroom
- Level: Upper
Bathroom 1
- Level: Main
Bathroom 3
- Level: Upper
Dining room
- Level: Main
Other
- Level: Main
Kitchen
- Level: Main
Laundry
- Level: Upper
Living room
- Level: Main
Other
- Description: In the garage
- Level: Main
Heating
- Forced Air, Natural Gas
Cooling
- Central Air
Appliances
- Included: Dishwasher, Disposal, Microwave, Range, Range Hood, Refrigerator
Features
- Pantry, Primary Bath, Walk-In Closet(s)
- Flooring: Vinyl, Carpet
- Basement: None
- Number of fireplaces: 1
- Fireplace features: Living Room
Interior area
- Total structure area: 2,147
- Total interior livable area: 2,147 sqft
- Finished area above ground: 2,147
- Finished area below ground: 0
Property
Parking
- Total spaces: 2
- Parking features: Heated Garage, Insulated, Water, Floor Drain, Double Driveway, Attached
- Attached garage spaces: 2
Features
- Levels: Two
- Stories: 2
- Patio & porch: Patio
- Exterior features: None
Lot
- Size: 7,840 Square Feet
- Features: Lot - Owned, Rectangular Lot
Details
- Parcel number: 2279010115
Construction
Type & style
- Home type: Townhouse
- Property subtype: Townhouse
Materials
- Lap Siding, Stone, Vinyl Siding
- Foundation: Concrete Perimeter
- Roof: Shingle
Condition
- Under Construction
- New construction: Yes
- Year built: 2024
Utilities & green energy
- Sewer: Public Sewer
- Water: Public
Community & HOA
Community
- Security: Smoke Detector(s)
- Subdivision: Silver Ranch
Location
- Region: Bismarck
Financial & listing details
- Annual tax amount: $833
- Date on market: 4/30/2025
Price history
| Date | Event | Price |
|---|---|---|
| 6/30/2025 | Sold | -- |
Source: Great North MLS #4019145 Report a problem | ||
| 5/7/2025 | Pending sale | $409,900$191/sqft |
Source: Great North MLS #4019145 Report a problem | ||
| 4/30/2025 | Listed for sale | $409,900-4.5%$191/sqft |
Source: Great North MLS #4019145 Report a problem | ||
| 4/29/2025 | Listing removed | $429,000$200/sqft |
Source: Great North MLS #4017820 Report a problem | ||
| 2/13/2025 | Listed for sale | $429,000$200/sqft |
Source: Great North MLS #4017820 Report a problem | ||
| 2/8/2025 | Listing removed | $429,000$200/sqft |
Source: Great North MLS #4016793 Report a problem | ||
| 12/30/2024 | Price change | $429,000-0.2%$200/sqft |
Source: Great North MLS #4016793 Report a problem | ||
| 11/12/2024 | Listed for sale | $429,900-1.4%$200/sqft |
Source: Great North MLS #4016793 Report a problem | ||
| 6/12/2024 | Listing removed | -- |
Source: Great North MLS #4012275 Report a problem | ||
| 3/20/2024 | Listed for sale | $435,900$203/sqft |
Source: Great North MLS #4012275 Report a problem | ||
Public tax history
Tax history is unavailable.
Neighborhood: 58503
Nearby homes
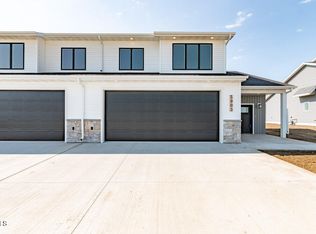
- $--3 bd3 ba2.1k sqft5903 Davies Dr, Bismarck, ND 58503Sold
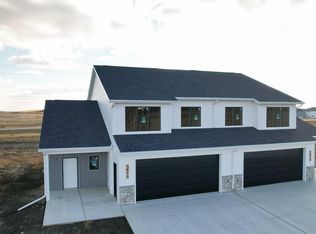
- $--3 bd3 ba2.1k sqft5815 Davies Dr, Bismarck, ND 58503Sold
- $--3 bd3 ba2.1k sqft5905 Davies Dr, Bismarck, ND 58503Sold

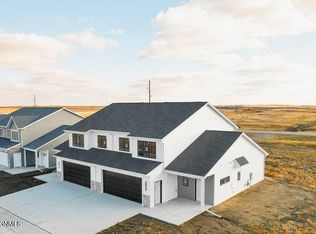
- $--3 bd3 ba2.1k sqft5813 Davies Dr, Bismarck, ND 58503Sold
- $--7,840.8 Square Feet5809 Davies Dr, Bismarck, ND 58503Sold
- $--7,840.8 Square Feet5807 Davies Dr, Bismarck, ND 58503Sold
- $--7,840.8 Square Feet5803 Davies Dr, Bismarck, ND 58503Sold
- $--7,840.8 Square Feet5801 Davies Dr, Bismarck, ND 58503Sold
Nearby schools
GreatSchools rating
- 7/10Silver Ranch Elementary SchoolGrades: K-5Distance: 0.3 mi
- 6/10Simle Middle SchoolGrades: 6-8Distance: 3.8 mi
- 5/10Legacy High SchoolGrades: 9-12Distance: 1.9 mi
Schools provided by the listing agent
- Elementary: Silver Ranch
- Middle: Simle
- High: Legacy High
Source: Great North MLS. This data may not be complete. We recommend contacting the local school district to confirm school assignments for this home.
- North Dakota
- Burleigh County
- Bismarck
- 58503
- 5821 Davies Dr
Nearby cities
Nearby zip codes
Other Bismarck Topics
