Welcome to Your Dream Home: Modern Comfort Meets Convenience
Step into sophistication with this stunning newly built 3-bedroom, 3-bath twin home that effortlessly blends charm and modern design. Featuring a spacious 2-car garage, this home is the perfect retreat.
As you enter, you'll be captivated by the true open-concept layout, accentuated by LVP flooring that flows seamlessly throughout the main living areas. The heart of the home is truly the gourmet kitchen, equipped with a beautiful wood vent hood and custom cabinetry, perfect for those who love to entertain.
Large sliding doors open to your private covered patio, creating an inviting space for relaxation. Natural light pours in, highlighting the chic details and elegant finishes that make this home a standout.
Each of the three bedrooms features ample space, ensuring comfort and privacy for everyone in the household. With modern amenities, thoughtful design, and meticulous attention to detail, this property embodies the essence of luxury living.
Don't miss out on your opportunity to own this twin home that perfectly balances charm, modernity, and comfort. Schedule your private tour today and start envisioning your life in this exceptional space!
Experience the lifestyle you deserve in your new luxury twin home!
Agent is related to seller.
Sold
Price Unknown
5903 Davies Dr, Bismarck, ND 58503
3beds
2,147sqft
Townhouse
Built in 2024
9,147 Square Feet Lot
$452,600 Zestimate®
$--/sqft
$2,729 Estimated rent
Home value
$452,600
$412,000 - $493,000
$2,729/mo
Zestimate® history
Owner options
List your home for rent
$2,729/mo
Rent Zestimate®
Find your next renter with Zillow Rental Manager. Plus, with online applications, you can quickly screen prospective tenants – for free.
$2,729/mo
Rent Zestimate®
Refinance and save
Refinancing to a lower rate could help reduce your monthly payments and save thousands over the life of the loan.
Explore your selling options
Work with a Zillow partner agent
Leverage their expertise and Zillow's premium Showcase listings to get your home seen by more buyers.
Get startedList with your own agent
Get your home in front of millions of buyers by listing it on Zillow.
Learn how to do itSell it yourself
Take full control of how buyers see your home on Zillow by listing For Sale by Owner (FSBO).
List your homeWhat's special
Private covered patioGourmet kitchenNatural lightOpen-concept layoutModern amenitiesElegant finishesLvp flooring
Zillow last checked:
Listing updated:
Listed by:
Jenessa M Wickline 701-226-5959,
Realty One Group - Encore
Bought with:
Non MLS Member
Non Member
Source: Great North MLS,MLS#: 4016592
Facts & features
Interior
Bedrooms & bathrooms
- Bedrooms: 3
- Bathrooms: 3
- Full bathrooms: 1
- 3/4 bathrooms: 1
- 1/2 bathrooms: 1
Primary bedroom
- Level: Upper
Bedroom 2
- Level: Upper
Bedroom 3
- Level: Upper
Primary bathroom
- Level: Upper
Bathroom 1
- Level: Main
Bathroom 3
- Level: Upper
Dining room
- Level: Main
Other
- Level: Main
Kitchen
- Level: Main
Laundry
- Level: Upper
Living room
- Level: Main
Other
- Description: In the garage
- Level: Main
Heating
- Forced Air, Natural Gas
Cooling
- Central Air
Appliances
- Included: Dishwasher, Disposal, Microwave, Range, Range Hood, Refrigerator
Features
- Pantry, Primary Bath, Walk-In Closet(s)
- Flooring: Vinyl, Carpet
- Basement: None
- Number of fireplaces: 1
- Fireplace features: Living Room
Interior area
- Total structure area: 2,147
- Total interior livable area: 2,147 sqft
- Finished area above ground: 2,147
- Finished area below ground: 0
Property
Parking
- Total spaces: 2
- Parking features: Heated Garage, Insulated, Water, Floor Drain, Double Driveway, Attached
- Attached garage spaces: 2
Features
- Levels: Two
- Stories: 2
- Patio & porch: Patio
- Exterior features: None
Lot
- Size: 9,147 Square Feet
- Dimensions: 173 x 45 x 171 x 60
- Features: Lot - Owned, Rectangular Lot
Details
- Parcel number: 2279010120
Construction
Type & style
- Home type: Townhouse
- Property subtype: Townhouse
Materials
- Lap Siding, Stone, Vinyl Siding
- Foundation: Concrete Perimeter
- Roof: Shingle
Condition
- Under Construction
- New construction: Yes
- Year built: 2024
Utilities & green energy
- Sewer: Public Sewer
- Water: Public
Community & HOA
Community
- Security: Smoke Detector(s)
- Subdivision: Silver Ranch
Location
- Region: Bismarck
Financial & listing details
- Annual tax amount: $363
- Date on market: 10/30/2024
Price history
| Date | Event | Price |
|---|---|---|
| 1/22/2025 | Sold | -- |
Source: Great North MLS #4016592 Report a problem | ||
| 12/2/2024 | Pending sale | $429,900$200/sqft |
Source: Great North MLS #4016592 Report a problem | ||
| 10/30/2024 | Listed for sale | $429,900-1.4%$200/sqft |
Source: Great North MLS #4016592 Report a problem | ||
| 10/15/2024 | Listing removed | $435,900$203/sqft |
Source: Great North MLS #4014739 Report a problem | ||
| 7/19/2024 | Listed for sale | $435,900$203/sqft |
Source: Great North MLS #4014739 Report a problem | ||
| 6/12/2024 | Listing removed | -- |
Source: Great North MLS #4012273 Report a problem | ||
| 3/20/2024 | Listed for sale | $435,900$203/sqft |
Source: Great North MLS #4012273 Report a problem | ||
Public tax history
Tax history is unavailable.
Neighborhood: 58503
Nearby homes
- $--3 bd3 ba2.1k sqft5821 Davies Dr, Bismarck, ND 58503Sold
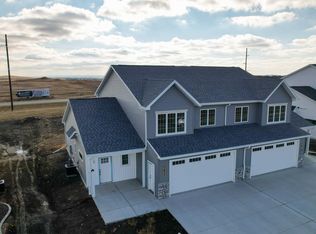
- $--3 bd3 ba2.1k sqft5905 Davies Dr, Bismarck, ND 58503Sold

- $--3 bd3 ba2.1k sqft5815 Davies Dr, Bismarck, ND 58503Sold
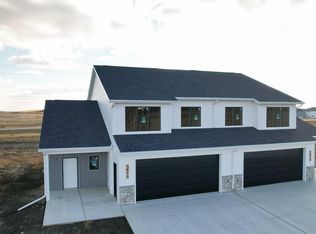
- $--3 bd3 ba2.1k sqft5813 Davies Dr, Bismarck, ND 58503Sold
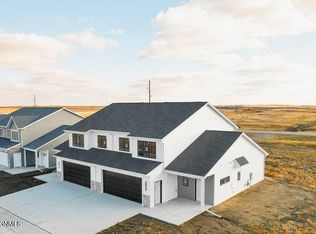
- $--7,840.8 Square Feet5809 Davies Dr, Bismarck, ND 58503Sold
- $--7,840.8 Square Feet5807 Davies Dr, Bismarck, ND 58503Sold
- $--7,840.8 Square Feet5803 Davies Dr, Bismarck, ND 58503Sold
- $--7,840.8 Square Feet5801 Davies Dr, Bismarck, ND 58503Sold
Nearby schools
GreatSchools rating
- 7/10Silver Ranch Elementary SchoolGrades: K-5Distance: 0.3 mi
- 6/10Simle Middle SchoolGrades: 6-8Distance: 3.8 mi
- 5/10Legacy High SchoolGrades: 9-12Distance: 1.9 mi
Schools provided by the listing agent
- Elementary: Silver Ranch
- Middle: Simle
- High: Legacy High
Source: Great North MLS. This data may not be complete. We recommend contacting the local school district to confirm school assignments for this home.
- North Dakota
- Burleigh County
- Bismarck
- 58503
- 5903 Davies Dr
Nearby cities
Nearby zip codes
Other Bismarck Topics
