Welcome to your dream home in the desirable Silver Ranch Development! stunning new construction 3-bedroom, 2.5-bathroom twin home offers a perfect blend of modern comfort and elegant design. From the moment you step inside, you'll notice the attention to detail and quality craftsmanship throughout.
The ground level features a spacious and open main living area, ideal for both everyday living and entertaining. The sleek, well-equipped kitchen is highlighted by a beautiful wood hood and gas range, making it a centerpiece for gatherings. Adjacent to the kitchen, the living and dining areas flow seamlessly together, creating a warm and inviting atmosphere.
Appreciate the walk-out covered patio, where you can enjoy the beautifully landscaped yard - perfect for relaxation and outdoor activities.
Upstairs, the second story houses all three generously sized bedrooms, each offering ample closet space and natural light. The primary suite is a true retreat, complete with a fully tiled shower in the ensuite bath, embodying luxury at its finest. A conveniently located laundry room completes the upper level, providing ultimate ease and efficiency.
Additional features include a 2-car garage, offering plenty of storage and parking space. This home is move-in ready with everything brand new, designed for today's lifestyle.
Don't miss the opportunity to make this exceptional property yours. Schedule a tour today to experience Silver Ranch living!
Sold
Price Unknown
5905 Davies Dr, Bismarck, ND 58503
3beds
2,147sqft
Single Family Residence
Built in 2024
9,147 Square Feet Lot
$475,600 Zestimate®
$--/sqft
$2,940 Estimated rent
Home value
$475,600
$452,000 - $499,000
$2,940/mo
Zestimate® history
Owner options
List your home for rent
$2,940/mo
Rent Zestimate®
Find your next renter with Zillow Rental Manager. Plus, with online applications, you can quickly screen prospective tenants – for free.
$2,940/mo
Rent Zestimate®
Refinance and save
Refinancing to a lower rate could help reduce your monthly payments and save thousands over the life of the loan.
Explore your selling options
Work with a Zillow partner agent
Leverage their expertise and Zillow's premium Showcase listings to get your home seen by more buyers.
Get startedList with your own agent
Get your home in front of millions of buyers by listing it on Zillow.
Learn how to do itSell it yourself
Take full control of how buyers see your home on Zillow by listing For Sale by Owner (FSBO).
List your homeWhat's special
Zillow last checked:
Listing updated:
Listed by:
Jenessa M Wickline 701-226-5959,
Realty One Group - Encore
Bought with:
Travis L Huber, 11168
Realty One Group - Encore
Source: Great North MLS,MLS#: 4014378
Facts & features
Interior
Bedrooms & bathrooms
- Bedrooms: 3
- Bathrooms: 3
- Full bathrooms: 1
- 3/4 bathrooms: 1
- 1/2 bathrooms: 1
Primary bedroom
- Level: Upper
Bedroom 2
- Level: Upper
Bedroom 3
- Level: Upper
Primary bathroom
- Level: Upper
Bathroom 1
- Level: Main
Bathroom 3
- Level: Upper
Dining room
- Level: Main
Other
- Level: Main
Kitchen
- Level: Main
Laundry
- Level: Upper
Living room
- Level: Main
Other
- Description: In the garage
- Level: Main
Heating
- Forced Air, Natural Gas
Cooling
- Central Air
Appliances
- Included: Dishwasher, Disposal, Gas Range, Microwave, Range Hood, Refrigerator
Features
- Pantry, Primary Bath, Walk-In Closet(s)
- Flooring: Vinyl, Carpet
- Basement: None
- Number of fireplaces: 1
- Fireplace features: Electric, Living Room
Interior area
- Total structure area: 2,147
- Total interior livable area: 2,147 sqft
- Finished area above ground: 2,147
- Finished area below ground: 0
Property
Parking
- Total spaces: 2
- Parking features: Heated Garage, Insulated, Water, Floor Drain, Double Driveway, Attached
- Attached garage spaces: 2
Features
- Levels: Two
- Stories: 2
- Patio & porch: Patio
- Exterior features: None
Lot
- Size: 9,147 Square Feet
- Dimensions: 171 x 45
- Features: Lot - Owned, Rectangular Lot
Details
- Parcel number: 2279010125
Construction
Type & style
- Home type: SingleFamily
- Property subtype: Single Family Residence
Materials
- Lap Siding, Stone, Vinyl Siding
- Foundation: Concrete Perimeter
- Roof: Shingle
Condition
- Under Construction
- New construction: Yes
- Year built: 2024
Utilities & green energy
- Sewer: Public Sewer
- Water: Public
Community & HOA
Community
- Security: Smoke Detector(s)
- Subdivision: Silver Ranch
Location
- Region: Bismarck
Financial & listing details
- Annual tax amount: $1,429
- Date on market: 7/2/2024
Price history
| Date | Event | Price |
|---|---|---|
| 10/25/2024 | Sold | -- |
Source: Great North MLS #4014378 Report a problem | ||
| 7/31/2024 | Pending sale | $435,900$203/sqft |
Source: Great North MLS #4014378 Report a problem | ||
| 7/2/2024 | Listed for sale | $435,900$203/sqft |
Source: Great North MLS #4014378 Report a problem | ||
| 7/1/2024 | Listing removed | -- |
Source: Great North MLS #4013988 Report a problem | ||
| 6/13/2024 | Listed for sale | $435,900$203/sqft |
Source: Great North MLS #4013988 Report a problem | ||
| 6/10/2024 | Listing removed | -- |
Source: Great North MLS #4012811 Report a problem | ||
| 4/23/2024 | Listed for sale | $435,900+1.4%$203/sqft |
Source: Great North MLS #4012811 Report a problem | ||
| 2/22/2024 | Listing removed | -- |
Source: Great North MLS #4010796 Report a problem | ||
| 11/20/2023 | Listed for sale | $429,900$200/sqft |
Source: Great North MLS #4010796 Report a problem | ||
Public tax history
Tax history is unavailable.
Neighborhood: 58503
Nearby homes
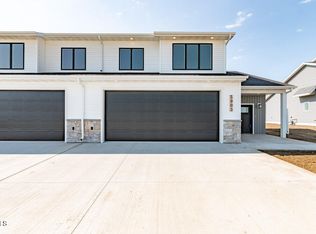
- $--3 bd3 ba2.1k sqft5903 Davies Dr, Bismarck, ND 58503Sold
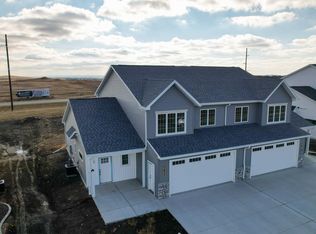
- $--3 bd3 ba2.1k sqft5821 Davies Dr, Bismarck, ND 58503Sold
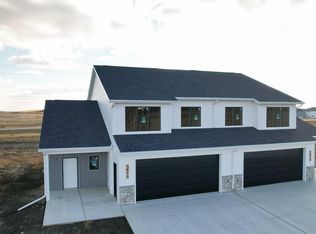
- $--3 bd3 ba2.1k sqft5815 Davies Dr, Bismarck, ND 58503Sold
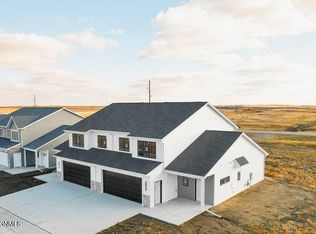
- $--3 bd3 ba2.1k sqft5813 Davies Dr, Bismarck, ND 58503Sold
- $--7,840 sqft5809 Davies Dr, Bismarck, ND 58503Sold
- $--7,840 sqft5807 Davies Dr, Bismarck, ND 58503Sold
- $--7,840 sqft5803 Davies Dr, Bismarck, ND 58503Sold
- $--7,840 sqft5801 Davies Dr, Bismarck, ND 58503Sold
Nearby schools
GreatSchools rating
- 7/10Silver Ranch Elementary SchoolGrades: K-5Distance: 0.3 mi
- 6/10Simle Middle SchoolGrades: 6-8Distance: 3.8 mi
- 5/10Legacy High SchoolGrades: 9-12Distance: 1.9 mi
Schools provided by the listing agent
- Elementary: Silver Ranch
- Middle: Simle
- High: Legacy High
Source: Great North MLS. This data may not be complete. We recommend contacting the local school district to confirm school assignments for this home.
- North Dakota
- Burleigh County
- Bismarck
- 58503
- 5905 Davies Dr
