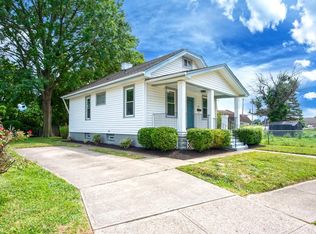
Welcome to 5813 Grace Avenue, a fully renovated home nestled on a charming street in the highly sought-after Mariemont School District! fully updated in 2021, this move-in-ready home offers 3 bedrooms, 2 full bathrooms, a full basement, and a 2-car detached garage. The flexible floor plan allows you to decide what works best for your needs. The current layout includes walk-through rooms leading to the second and third bedrooms, offering versatility for a primary suite, home office, additional bedrooms, or other living arrangements. You decide the best layout for your lifestyle! Enjoy exceptional outdoor living with a large covered front porch, spacious fenced backyard, professional landscaping, and a beautiful paver patio complete with a fire pit, perfect for entertaining, family gatherings, or relaxing outdoors. The driveway provides convenient off-street parking. Ideally located within walking distance to local restaurants, shopping, and neighborhood amenities
Pending
$390,000
5813 Grace Ave, Cincinnati, OH 45227
3beds
1,357sqft
Single Family Residence
Built in 1930
8,494 Square Feet Lot
$-- Zestimate®
$287/sqft
$-- HOA
What's special
Fire pitFlexible floor planBeautiful paver patioLarge covered front porchFull basementProfessional landscapingSpacious fenced backyard
- 3 days |
- 198 |
- 8 |
Likely to sell faster than
Zillow last checked:
Listing updated:
Listed by:
Michael A Mentzel Jr 513-673-2838,
Red 1 Realty, LLC 614-706-2503
Source: Cincy MLS,MLS#: 1886727 Originating MLS: Cincinnati Area Multiple Listing Service
Originating MLS: Cincinnati Area Multiple Listing Service
Facts & features
Interior
Bedrooms & bathrooms
- Bedrooms: 3
- Bathrooms: 2
- Full bathrooms: 2
Primary bedroom
- Features: Wood Floor
- Level: First
- Area: 182
- Dimensions: 14 x 13
Bedroom 2
- Level: Second
- Area: 156
- Dimensions: 13 x 12
Bedroom 3
- Level: Second
- Area: 120
- Dimensions: 15 x 8
Bedroom 4
- Area: 0
- Dimensions: 0 x 0
Bedroom 5
- Area: 0
- Dimensions: 0 x 0
Primary bathroom
- Features: Shower, Tub
Bathroom 1
- Features: Full
- Level: First
Bathroom 2
- Features: Full
- Level: Second
Dining room
- Area: 0
- Dimensions: 0 x 0
Family room
- Area: 0
- Dimensions: 0 x 0
Kitchen
- Features: Eat-in Kitchen, Walkout, Wood Cabinets, Wood Floor, Marble/Granite/Slate
- Area: 60
- Dimensions: 10 x 6
Living room
- Features: Walkout, Wood Floor
- Area: 180
- Dimensions: 15 x 12
Office
- Area: 0
- Dimensions: 0 x 0
Heating
- Forced Air, Gas
Cooling
- Central Air
Appliances
- Included: Dishwasher, Dryer, Microwave, Oven/Range, Refrigerator, Washer, Electric Water Heater
Features
- Ceiling Fan(s), Recessed Lighting
- Windows: Vinyl, Insulated Windows
- Basement: Full,Unfinished,Glass Blk Wind
Interior area
- Total structure area: 1,357
- Total interior livable area: 1,357 sqft
Property
Parking
- Total spaces: 2
- Parking features: On Street, Driveway
- Garage spaces: 2
- Has carport: Yes
- Has uncovered spaces: Yes
Features
- Levels: Two
- Stories: 2
- Patio & porch: Patio
- Exterior features: Fire Pit
- Fencing: Wood
Lot
- Size: 8,494 Square Feet
Details
- Parcel number: 5230005008200
- Zoning description: Residential
Construction
Type & style
- Home type: SingleFamily
- Architectural style: Traditional
- Property subtype: Single Family Residence
Materials
- Vinyl Siding
- Foundation: Block
- Roof: Shingle
Condition
- New construction: No
- Year built: 1930
Utilities & green energy
- Gas: Natural
- Sewer: Public Sewer
- Water: Public
- Utilities for property: Cable Connected
Community & HOA
HOA
- Has HOA: No
Location
- Region: Cincinnati
Financial & listing details
- Price per square foot: $287/sqft
- Tax assessed value: $288,000
- Annual tax amount: $7,556
- Date on market: 7/17/2026
- Listing terms: No Special Financing
Estimated market value
Not available
Estimated sales range
Not available
Not available
Price history
| Date | Event | Price |
|---|---|---|
| 7/19/2026 | Pending sale | $390,000$287/sqft |
Source:  Cincy MLS #1886727 Report a problem Cincy MLS #1886727 Report a problem | ||
| 7/17/2026 | Listed for sale | $390,000+35.4%$287/sqft |
Source: Cincy MLS #1886727 Report a problem | ||
| 4/2/2021 | Sold | $288,000-4%$212/sqft |
Source: Cincy MLS #1690501 Report a problem | ||
| 3/15/2021 | Pending sale | $300,000$221/sqft |
Source: Cincy MLS #1690501 Report a problem | ||
| 3/10/2021 | Price change | $300,000-3.2%$221/sqft |
Source: Cincy MLS #1690501 Report a problem | ||
| 3/5/2021 | Price change | $310,000-3.1%$228/sqft |
Source: Cincy MLS #1690501 Report a problem | ||
| 3/3/2021 | Price change | $320,000-5.9%$236/sqft |
Source: Cincy MLS #1690501 Report a problem | ||
| 2/25/2021 | Listed for sale | $340,000+183.3%$251/sqft |
Source: Cincy MLS #1690501 Report a problem | ||
| 5/17/2011 | Sold | $120,000-1.6%$88/sqft |
Source: Cincy MLS #1253016 Report a problem | ||
| 3/28/2011 | Pending sale | $122,000$90/sqft |
Source: OwnerLand Realty #1253016 Report a problem | ||
| 3/8/2011 | Listed for sale | $122,000-4.7%$90/sqft |
Source: OwnerLand Realty #1253016 Report a problem | ||
| 1/3/2011 | Listing removed | $128,000$94/sqft |
Source: Comey & Shepherd LLC #1236231 Report a problem | ||
| 11/21/2010 | Listed for sale | $128,000+39.9%$94/sqft |
Source: Vflyer #1236231 Report a problem | ||
| 11/17/2004 | Sold | $91,500$67/sqft |
Source: Cincy MLS #904880 Report a problem | ||
Public tax history
| Year | Property taxes | Tax assessment |
|---|---|---|
| 2024 | $7,401 +7.8% | $100,800 |
| 2023 | $6,863 +72.7% | $100,800 +108.6% |
| 2022 | $3,975 +3.4% | $48,311 |
| 2021 | $3,842 | $48,311 +0% |
| 2020 | $3,842 +4.7% | $48,310 +13% |
| 2019 | $3,671 +16.3% | $42,752 0% |
| 2018 | $3,155 | $42,753 |
| 2017 | $3,155 -4.9% | $42,753 -1.2% |
| 2016 | $3,316 | $43,260 |
| 2015 | $3,316 -0.3% | $43,260 |
| 2014 | $3,327 +8.2% | $43,260 +3% |
| 2013 | $3,076 -0.3% | $42,001 |
| 2012 | $3,084 +2.6% | $42,001 |
| 2011 | $3,005 +27.8% | $42,001 +23.7% |
| 2010 | $2,351 +15.2% | $33,947 |
| 2009 | $2,042 +5.2% | $33,947 |
| 2008 | $1,941 +2.9% | $33,947 +6% |
| 2007 | $1,886 +12.7% | $32,025 |
| 2006 | $1,673 +13.2% | $32,025 |
| 2005 | $1,478 -7% | $32,025 +4.6% |
| 2003 | $1,589 +5.4% | $30,625 |
| 2002 | $1,508 +5.1% | $30,625 +10.5% |
| 2001 | $1,434 -3.8% | $27,720 |
| 2000 | $1,491 | $27,720 |
Find assessor info on the county website
Monthly payment
Est. payment
Payment breakdown
Explore the cost of this home by adjusting the details. Changes won't be saved.Climate risks
Neighborhood: 45227
Nearby schools
GreatSchools rating
- 9/10Mariemont Elementary SchoolGrades: K-6Distance: 0.8 mi
- 9/10Mariemont Junior High SchoolGrades: 7-8Distance: 0.2 mi
- 9/10Mariemont High SchoolGrades: 9-12Distance: 1.5 mi
- $230,0002 bd1 ba1.1k sqft5811 Grace Ave, Cincinnati, OH 45227Sold
- $241,2003 bd1 ba2.5k sqft3715 Germania St, Cincinnati, OH 45227Off Market
- $166,4002 bd1 ba716 sqft3719 Germania St, Cincinnati, OH 45227Off Market
- $191,9002 bd1 ba780 sqft5812 Grace Ave, Cincinnati, OH 45227Off Market
- $241,5003 bd1 ba1.3k sqft3713 Germania Ave, Cincinnati, OH 45227Off Market
- $263,3002 bd2 ba832 sqft3721 Germania Ave, Cincinnati, OH 45227Off Market
- $283,6004 bd2 ba1.3k sqft5810 Grace Ave, Cincinnati, OH 45227Off Market
- $216,5002 bd1 ba678 sqft3720 Southern Ave, Cincinnati, OH 45227Off Market
A local agent can set up tours, give advice and negotiate with sellers.
A local lender can help you make sure your offer is ready when you are.
Similar homes
- $439,9903 bd3 ba1.6k sqft3625 Birkdale Ln, Cincinnati, OH 45227New Construction
 Cincy MLS
 - $444,9903 bd3 ba1.6k sqft3613 Birkdale Ln, Fairfax, OH 45227New ConstructionCincy MLS
- $449,9903 bd3 ba1.6k sqft3605 Birkdale Ln, Fairfax, OH 45227New ConstructionCincy MLS
- $444,9903 bd3 ba1.6k sqft3609 Birkdale Ln, Cincinnati, OH 45227New ConstructionCincy MLS
- $484,9903 bd3 ba1.6k sqft3617 Birkdale Ln, Fairfax, OH 45227New ConstructionCincy MLS
- $509,9903 bd3 ba1.6k sqft3601 Birkdale Ln, Fairfax, OH 45227New ConstructionCincy MLS
- $350,0003 bd2 ba1.4k sqft3826 Southern Ave, Cincinnati, OH 45227For SaleMLS ID #1884746, Kellie L Barter, Weichert, REALTORS - R.E. 1790. Cincy MLS
- $349,0003 bd1 ba1.1k sqft6219 Bedford St, Cincinnati, OH 45227For SaleMLS ID #1886052, Jennifer L Day, RE/MAX Preferred Group. Cincy MLS
- $359,0003 bd1 ba1.1k sqft6307 Wooster Pike, Cincinnati, OH 45227For SaleMLS ID #1871902, Fatima T Khabalova, Coldwell Banker Realty. Cincy MLS
- $349,9002 bd2 ba1.3k sqft5575 Stewart Rd, Cincinnati, OH 45227For SaleMLS ID #1887216, Philip Allen, eXp Realty. Cincy MLS
- $325,0004 bd3 ba1.9k sqft5452 Ehrling Rd, Cincinnati, OH 45227For SaleMLS ID #1887699, Rachel L Nieman, Century 21 Thacker & Assoc.. Cincy MLS
- $395,0003 bd2 ba1.2k sqft6925 Windward Ave, Cincinnati, OH 45227For SaleMLS ID #1885076, Nicholas Motz, eXp Realty. Cincy MLS
- $450,0003 bd3 ba1.4k sqft5748 Bramble Ave, Cincinnati, OH 45227For SaleMLS ID #1886592, Jennifer Sarver, Comey & Shepherd. Cincy MLS
- $360,0004 bd3 ba1.5k sqft6813 Merwin Ave, Cincinnati, OH 45227For SaleMLS ID #1880046, Troy Kutcha, Plum Tree Realty. Cincy MLS
- $372,0003 bd2 ba1.5k sqft6505 Madison Rd, Cincinnati, OH 45227For SaleMLS ID #1884530, Evan C Smith, Red 1 Realty, LLC. Cincy MLS
- $387,0003 bd2 ba1.6k sqft5300 Stewart Ave, Cincinnati, OH 45227For SaleMLS ID #1883169, Kelly A Gibbs, Comey & Shepherd. Cincy MLS
- $399,9003 bd2 ba1k sqft3559 Rawson Pl, Cincinnati, OH 45209For SaleMLS ID #1886106, Christine L Morsch, Comey & Shepherd. Cincy MLS
- $395,0003 bd3 ba1.5k sqft5325 Owasco St, Cincinnati, OH 45227For SaleMLS ID #1884044, Nicole L Isgrig, Sibcy Cline, Inc.. Cincy MLS
- $324,9003 bd2 ba2k sqft6718 E Ledge St, Cincinnati, OH 45227For SaleMLS ID #1885934, Matthew Kalogeras, Trelora Realty, Inc. Cincy MLS
- $339,9003 bd2 ba1.3k sqft4424 Simpson Ave, Cincinnati, OH 45227For SaleMLS ID #1867147, Thomas J. VanSteenkiste, Real Estate Professionals, LLC. Cincy MLS
