Gorgeous New Construction in Graywood - Waterfront Living at Its Finest! Welcome to your dream home in the prestigious Graywood subdivision! This stunning, brand-new construction offers the perfect blend of luxury, comfort, and exceptional craftsmanship. Featuring 4 bedrooms, 3.5 bathrooms, and 2,786 square feet of thoughtfully designed living space, this home sits on a low-maintenance 0.14-acre lot with breathtaking waterfront views. From the moment you walk through the door, you'll be captivated by the custom open floor plan, soaring 10-12-foot ceilings with exposed wood beam accents, and an abundance of natural light throughout. At the heart of the home is an exquisite chef's kitchen, outfitted with custom white oak cabinetry, quartzite countertops, a farmhouse sink, gas range with pot-filler, high-end appliances, a spacious walk-in pantry, and a separate butler's pantry--perfect for effortless entertaining. Beautiful White Oak wood and tile flooring flow seamlessly throughout the home, creating a warm and modern aesthetic. The expansive living area centers around a cozy gas fireplace, while the formal dining room adds a touch of elegance for special gatherings. The luxurious primary suite is a true retreat, featuring a large walk-in closet, a spa-like bath with a walk-in tiled shower, a soaking tub, and a generously sized vanity area. Designed for convenience, the home includes a built-in mudroom and a spacious laundry room, making everyday tasks a breeze. Upstairs, you'll find a private fourth bedroom, a full bathroom, and a flexible recreation or playroom--ideal for guests, family, or game nights. Step outside to enjoy year-round outdoor living on the oversized covered patio, complete with a fully equipped outdoor kitchen and a cozy fireplace. The fenced backyard overlooks tranquil waterfront views, offering the perfect setting to relax or entertain. Located in Flood Zone X, this home offers peace of mind along with unmatched quality and attention to detail. It's truly a must-see to appreciate the craftsmanship and design that set it apart. Don't miss your opportunity to own this incredible new home--schedule your private showing today!
Sold
Price Unknown
5818 Weeping Willow Dr, Lake Charles, LA 70605
4beds
2,786sqft
Single Family Residence, Residential
Built in 2025
8,276 Square Feet Lot
$704,100 Zestimate®
$--/sqft
$4,139 Estimated rent
Home value
$704,100
$634,000 - $782,000
$4,139/mo
Zestimate® history
Owner options
List your home for rent
$4,139/mo
Rent Zestimate®
Find your next renter with Zillow Rental Manager. Plus, with online applications, you can quickly screen prospective tenants – for free.
$4,139/mo
Rent Zestimate®
Refinance and save
$275/mo
Est. payment
Refinancing to a lower rate could help reduce your monthly payments and save thousands over the life of the loan.
$275/mo
Est. payment
Explore your selling options
Work with a Zillow partner agent
Leverage their expertise and Zillow's premium Showcase listings to get your home seen by more buyers.
Get startedList with your own agent
Get your home in front of millions of buyers by listing it on Zillow.
Learn how to do itSell it yourself
Take full control of how buyers see your home on Zillow by listing For Sale by Owner (FSBO).
List your homeWhat's special
Waterfront viewsTranquil waterfront viewsCustom open floor planFenced backyardBuilt-in mudroomGenerously sized vanity areaOversized covered patio
Zillow last checked:
Listing updated:
Listed by:
Robbie Ingle 337-304-0481,
Coldwell Banker Ingle Safari R
Bought with:
Larry G Turner, 4569
CENTURY 21 Bessette Flavin
Source: SWLAR,MLS#: SWL25001878
Facts & features
Interior
Bedrooms & bathrooms
- Bedrooms: 4
- Bathrooms: 4
- Full bathrooms: 3
- 1/2 bathrooms: 1
- Main level bathrooms: 4
- Main level bedrooms: 4
Primary bedroom
- Description: Room
- Level: Lower
- Area: 288 Square Feet
- Dimensions: 17.9 x 16
Bedroom
- Description: Room
- Level: Lower
- Area: 96 Square Feet
- Dimensions: 12.1 x 8.4
Bedroom
- Description: Room
- Level: Lower
- Area: 156 Square Feet
- Dimensions: 11.9 x 13
Bedroom
- Description: Room
- Level: Upper
- Area: 180 Square Feet
- Dimensions: 14.7 x 11.9
Primary bathroom
- Description: Room
- Level: Lower
- Area: 252 Square Feet
- Dimensions: 13.7 x 18.4
Bathroom
- Description: Room
- Level: Lower
- Area: 35 Square Feet
- Dimensions: 5.11 x 6.5
Bathroom
- Description: Room
- Level: Upper
- Area: 48 Square Feet
- Dimensions: 8.11 x 5.9
Breakfast
- Description: Room
- Level: Lower
- Area: 154 Square Feet
- Dimensions: 14.45 x 10.5
Dining room
- Description: Room
- Level: Lower
- Area: 60 Square Feet
- Dimensions: 11.9 x 5.01
Laundry
- Description: Room
- Level: Lower
- Area: 80 Square Feet
- Dimensions: 10.1 x 8
Living room
- Description: Room
- Level: Lower
- Area: 238 Square Feet
- Dimensions: 16.7 x 13.7
Other
- Description: Room
- Level: Upper
- Area: 180 Square Feet
- Dimensions: 12.3 x 14.7
Other
- Description: Room
- Level: Lower
- Area: 50 Square Feet
- Dimensions: 5 x 10.1
Heating
- Central
Cooling
- Central Air, Ceiling Fan(s)
Appliances
- Included: Dishwasher, Gas Oven, Gas Range, Refrigerator, Water Heater, Wine Cooler
- Laundry: Electric Dryer Hookup, Inside, Laundry Room, Washer Hookup
Features
- Built-in Features, Cathedral Ceiling(s), Ceiling Fan(s), Crown Molding, Granite Counters, High Ceilings, Kitchen Island, Kitchen Open to Family Room, Open Floorplan, Pantry, Recessed Lighting, Shower, Shower in Tub, Storage, Breakfast Counter / Bar
- Has basement: No
- Has fireplace: Yes
- Fireplace features: Gas, Outside
- Common walls with other units/homes: No Common Walls
Interior area
- Total structure area: 3,451
- Total interior livable area: 2,786 sqft
Property
Parking
- Total spaces: 2
- Parking features: Driveway, Garage
- Attached garage spaces: 2
- Has uncovered spaces: Yes
Features
- Levels: Two
- Stories: 2
- Patio & porch: Covered, Concrete, Front Porch, Rear Porch, Patio
- Pool features: None
- Spa features: None
- Fencing: None
- On waterfront: Yes
Lot
- Size: 8,276 Square Feet
- Features: Regular Lot
Details
- Parcel number: 13334589CABAA
- Special conditions: Standard
Construction
Type & style
- Home type: SingleFamily
- Architectural style: Traditional
- Property subtype: Single Family Residence, Residential
Materials
- Brick
- Foundation: Slab
- Roof: Shingle
Condition
- New Construction
- New construction: Yes
- Year built: 2025
Utilities & green energy
- Sewer: Public Sewer
- Water: Public
- Utilities for property: Electricity Connected, Natural Gas Connected, Sewer Connected, Water Connected
Community & HOA
Community
- Security: Smoke Detector(s)
- Subdivision: Willowbrooke Graywood Ph II
HOA
- Has HOA: Yes
- HOA fee: $275 quarterly
Location
- Region: Lake Charles
Financial & listing details
- Tax assessed value: $80,500
- Annual tax amount: $791
- Date on market: 4/4/2025
- Cumulative days on market: 231 days
- Electric utility on property: Yes
Price history
| Date | Event | Price |
|---|---|---|
| 12/18/2025 | Sold | -- |
Source: SWLAR #SWL25001878 Report a problem | ||
| 11/21/2025 | Pending sale | $725,000$260/sqft |
Source: SWLAR #SWL25001878 Report a problem | ||
| 6/25/2025 | Price change | $725,000-1.9%$260/sqft |
Source: Greater Southern MLS #SWL25001878 Report a problem | ||
| 4/4/2025 | Listed for sale | $739,000$265/sqft |
Source: Greater Southern MLS #SWL25001878 Report a problem | ||
Public tax history
| Year | Property taxes | Tax assessment |
|---|---|---|
| 2025 | $791 -86.8% | $8,050 -87.1% |
| 2024 | $5,973 +283% | $62,300 +287.2% |
| 2023 | $1,560 +0.3% | $16,090 |
| 2022 | $1,555 -2.1% | $16,090 |
| 2021 | $1,590 | $16,090 |
Find assessor info on the county website
Neighborhood: 70605
Nearby homes
- $--3 bd2 ba2k sqft5823 Weeping Willow Dr, Lake Charles, LA 70605Sold
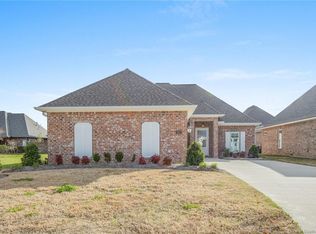
- $--4 bd3 ba2.6k sqft5827 Weeping Willow Dr, Lake Charles, LA 70605Sold

- $---- bd-- ba2.6k sqft5827 Weeping Willow Dr, Lake Charles, LA 70605Sold
- $580,5005 bd3 ba2.9k sqft5822 Weeping Willow Dr, Lake Charles, LA 70605Off Market
- $467,8004 bd3 ba2.1k sqft5834 Weeping Willow Dr, Lake Charles, LA 70605Off Market
- $531,4004 bd3 ba2.1k sqft5830 Weeping Willow Dr, Lake Charles, LA 70605Off Market
- $379,5004 bd3 ba2.2k sqft5831 Weeping Willow Dr, Lake Charles, LA 70605For Sale
- $--4 bd3 ba2.5k sqft5826 Weeping Willow Dr, Lake Charles, LA 70605Sold
Nearby schools
GreatSchools rating
- 8/10St. John Elementary SchoolGrades: PK-5Distance: 1.4 mi
- 7/10S. J. Welsh Middle SchoolGrades: 6-8Distance: 3.3 mi
- 8/10Alfred M. Barbe High SchoolGrades: 9-12Distance: 2.7 mi
Schools provided by the listing agent
- Elementary: St. John
- Middle: SJWelsh
- High: Barbe
Source: SWLAR. This data may not be complete. We recommend contacting the local school district to confirm school assignments for this home.
Sell for more on Zillow
Get a Zillow Showcase℠ listing at no additional cost and you could sell for .
$704,100
2% more
+$14,082
With Zillow Showcase(estimated)
$718,182
- Louisiana
- Calcasieu Parish
- Lake Charles
- 70605
- 5818 Weeping Willow Dr
Nearby cities
Nearby zip codes
Other Lake Charles Topics
