Immaculate Canal-Front Home in Willowbrooke Sub in Graywood! Welcome to this stunning 2-year-old home built by renowned builder Devin Fuselier, perfectly situated on the canal in the coveted Willowbrooke subdivision of Graywood. Offering 2,829 square feet of modern elegance, this 4-bedroom, 3-bathroom home has just undergone a full interior repainting and professional cleaning, ensuring it's move-in ready for its next owner. From the moment you step inside, you'll be captivated by the home's sophisticated design, offering modern minimalism at its forefront, this home is truly a unique experience in the most sought after community in South Lake Charles, featuring an expansive open-concept layout with high-end finishes, sleek architectural details, and abundant natural light flowing throughout. The gourmet kitchen boasts custom cabinetry, quartz countertops, and high-end appliances, designed for both functionality and style. A neutral pallet throughout is punctuated with accents of rich color making this home modern and stylish. A must see! The luxurious master suite offers a serene retreat with large windows overlooking the tranquil canal, an expansive spa-like en-suite bathroom, and a massive walk-in closet with his and hers built-ins is a true owner delight. The split floor plan ensures privacy, with three additional bedrooms and two full baths tucked away on the opposite side of the home. The home offers a mudroom entrance off the garage that accesses a nearby ample laundry room for exceptional functionality. Designed for effortless indoor-outdoor living, the rear patio with wood inlaid ceiling features a built-in outdoor kitchen and fireplace, creating the perfect space for entertaining or unwinding while enjoying the picturesque water views. The rear yard is big enough to accommodate at least a 12 X 24 pool; the owner can provide plans already drawn by Pro Pools of Lake Charles. Additional highlights include an oversized 2-car garage, abundant storage throughout, and a prime location within the Graywood community, providing access to top-rated schools, parks, and amenities. Don't miss the chance to own this freshly updated and meticulously maintained home in one of Lake Charles' most desirable neighborhoods. Schedule your private showing today!
Sold
Price Unknown
5826 Weeping Willow Dr, Lake Charles, LA 70605
4beds
2,528sqft
Single Family Residence, Residential
Built in 2022
9,408 Square Feet Lot
$557,800 Zestimate®
$--/sqft
$3,395 Estimated rent
Home value
$557,800
$502,000 - $619,000
$3,395/mo
Zestimate® history
Owner options
List your home for rent
$3,395/mo
Rent Zestimate®
Find your next renter with Zillow Rental Manager. Plus, with online applications, you can quickly screen prospective tenants – for free.
$3,395/mo
Rent Zestimate®
Refinance and save
$295/mo
Est. payment
Refinancing to a lower rate could help reduce your monthly payments and save thousands over the life of the loan.
$295/mo
Est. payment
Explore your selling options
Work with a Zillow partner agent
Leverage their expertise and Zillow's premium Showcase listings to get your home seen by more buyers.
Get startedList with your own agent
Get your home in front of millions of buyers by listing it on Zillow.
Learn how to do itSell it yourself
Take full control of how buyers see your home on Zillow by listing For Sale by Owner (FSBO).
List your homeWhat's special
Zillow last checked:
Listing updated:
Listed by:
Wallace Myers 337-368-7553,
Keller Williams Realty Lake Ch,
Wendy B LeBlanc 225-395-1985,
Real Broker, LLC
Bought with:
Crystal Petross, 995704689
CENTURY 21 Bessette Flavin
Source: SWLAR,MLS#: SWL24005944
Facts & features
Interior
Bedrooms & bathrooms
- Bedrooms: 4
- Bathrooms: 3
- Full bathrooms: 3
- Main level bathrooms: 3
- Main level bedrooms: 4
Bathroom
- Features: Double Vanity, Separate tub and shower, Stone Counters, Vanity area, Walk-in shower
Kitchen
- Features: Granite Counters, Kitchen Island, Kitchen Open to Family Room, Self Closing Drawers
Heating
- Central, Fireplace(s)
Cooling
- Central Air
Appliances
- Included: 6 Burner Stove, Dishwasher, Range Hood, Microwave, Refrigerator, Water Heater, Dryer, Washer
- Laundry: Laundry Room
Features
- Coffered Ceiling(s), Granite Counters, High Ceilings, Kitchen Island, Kitchen Open to Family Room, Open Floorplan, Storage, Tray Ceiling(s), Breakfast Counter / Bar, Separated Eating Area
- Has basement: No
- Has fireplace: Yes
- Fireplace features: Gas, Outside
- Common walls with other units/homes: No Common Walls
Interior area
- Total structure area: 6,443
- Total interior livable area: 2,528 sqft
Property
Parking
- Total spaces: 2
- Parking features: Garage, Oversized
- Attached garage spaces: 2
Features
- Levels: One
- Stories: 1
- Patio & porch: Covered, Porch, Rear Porch, Slab, Patio
- Pool features: None
- Spa features: None
- Fencing: Wrought Iron,Fenced
- Has view: Yes
- View description: Canal
- Has water view: Yes
- Water view: Canal
Lot
- Size: 9,408 Square Feet
- Dimensions: 140 x 68
- Features: Back Yard, Landscaped
Details
- Additional structures: Outdoor Kitchen
- Parcel number: 13334589CABZ
- Special conditions: Standard
Construction
Type & style
- Home type: SingleFamily
- Architectural style: Traditional
- Property subtype: Single Family Residence, Residential
Materials
- Brick
- Foundation: Slab
- Roof: Shingle
Condition
- New construction: No
- Year built: 2022
Details
- Builder name: Devin Fuselier
Utilities & green energy
- Gas: CenterPoint Energy
- Sewer: Public Sewer
- Water: Public
- Utilities for property: Cable Connected, Electricity Connected, Sewer Connected, Water Connected
Community & HOA
Community
- Features: Gutters, Golf, Sidewalks, Street Lights
- Subdivision: Willowbrooke Graywood Ph II
HOA
- Has HOA: Yes
- Amenities included: Maintenance Grounds
- HOA fee: $295 quarterly
- HOA name: Graywood Homeowners Association
- HOA phone: 337-562-1663
Location
- Region: Lake Charles
Financial & listing details
- Tax assessed value: $542,300
- Annual tax amount: $5,326
- Date on market: 10/7/2024
- Cumulative days on market: 399 days
- Electric utility on property: Yes
- Road surface type: Paved
Price history
| Date | Event | Price |
|---|---|---|
| 1/21/2026 | Sold | -- |
Source: SWLAR #SWL24005944 Report a problem | ||
| 1/7/2026 | Pending sale | $599,000$237/sqft |
Source: SWLAR #SWL24005944 Report a problem | ||
| 12/30/2025 | Price change | $599,000-7.1%$237/sqft |
Source: SWLAR #SWL24005944 Report a problem | ||
| 11/11/2025 | Price change | $645,000-0.8%$255/sqft |
Source: SWLAR #SWL24005944 Report a problem | ||
| 11/1/2025 | Pending sale | $650,000$257/sqft |
Source: SWLAR #SWL24005944 Report a problem | ||
| 10/30/2025 | Listed for sale | $650,000$257/sqft |
Source: SWLAR #SWL24005944 Report a problem | ||
| 10/23/2025 | Contingent | $650,000$257/sqft |
Source: SWLAR #SWL24005944 Report a problem | ||
| 10/23/2025 | Pending sale | $650,000$257/sqft |
Source: SWLAR #SWL24005944 Report a problem | ||
| 9/5/2025 | Price change | $650,000-3%$257/sqft |
Source: SWLAR #SWL24005944 Report a problem | ||
| 7/14/2025 | Price change | $670,000-1.5%$265/sqft |
Source: SWLAR #SWL24005944 Report a problem | ||
| 6/24/2025 | Price change | $680,000-2.2%$269/sqft |
Source: Greater Southern MLS #SWL24005944 Report a problem | ||
| 6/3/2025 | Listed for sale | $695,000+2.2%$275/sqft |
Source: Greater Southern MLS #SWL24005944 Report a problem | ||
| 4/21/2025 | Listing removed | $680,000$269/sqft |
Source: Greater Southern MLS #SWL24005944 Report a problem | ||
| 4/20/2025 | Listed for sale | $680,000$269/sqft |
Source: Greater Southern MLS #SWL24005944 Report a problem | ||
| 2/17/2025 | Listing removed | $680,000$269/sqft |
Source: Greater Southern MLS #SWL24005944 Report a problem | ||
| 12/16/2024 | Price change | $680,000-0.7%$269/sqft |
Source: Greater Southern MLS #SWL24005944 Report a problem | ||
| 10/24/2024 | Price change | $685,000-1.4%$271/sqft |
Source: Greater Southern MLS #SWL24005944 Report a problem | ||
| 10/8/2024 | Listed for sale | $695,000$275/sqft |
Source: Greater Southern MLS #SWL24005944 Report a problem | ||
| 11/4/2022 | Sold | -- |
Source: Public Record Report a problem | ||
Public tax history
| Year | Property taxes | Tax assessment |
|---|---|---|
| 2025 | $5,326 +2.4% | $54,230 |
| 2024 | $5,200 +566.4% | $54,230 +573.7% |
| 2023 | $780 +0.3% | $8,050 |
| 2022 | $778 -2.1% | $8,050 |
| 2021 | $795 +6.8% | $8,050 +4.1% |
| 2020 | $745 | $7,730 |
Find assessor info on the county website
Neighborhood: 70605
Nearby homes
- $464,6004 bd3 ba2.1k sqft5834 Weeping Willow Dr, Lake Charles, LA 70605Off Market
- $571,1005 bd3 ba2.9k sqft5822 Weeping Willow Dr, Lake Charles, LA 70605Off Market
- $--3 bd2 ba2k sqft5823 Weeping Willow Dr, Lake Charles, LA 70605Sold
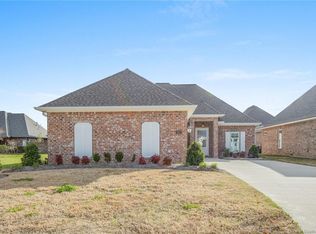
- $--4 bd4 ba2.7k sqft5818 Weeping Willow Dr, Lake Charles, LA 70605Sold

- $379,5004 bd3 ba2.2k sqft5831 Weeping Willow Dr, Lake Charles, LA 70605For Sale
- $387,9004 bd3 ba2k sqft5835 Weeping Willow Dr, Lake Charles, LA 70605Off Market
- $--4 bd3 ba2.6k sqft5827 Weeping Willow Dr, Lake Charles, LA 70605Sold
- $---- bd-- ba2.6k sqft5827 Weeping Willow Dr, Lake Charles, LA 70605Sold
Nearby schools
GreatSchools rating
- 8/10St. John Elementary SchoolGrades: PK-5Distance: 1.4 mi
- 7/10S. J. Welsh Middle SchoolGrades: 6-8Distance: 3.3 mi
- 8/10Alfred M. Barbe High SchoolGrades: 9-12Distance: 2.7 mi
Schools provided by the listing agent
- Elementary: St. John
- Middle: SJWelsh
- High: Barbe
Source: SWLAR. This data may not be complete. We recommend contacting the local school district to confirm school assignments for this home.
Sell for more on Zillow
Get a Zillow Showcase℠ listing at no additional cost and you could sell for .
$557,800
2% more
+$11,156
With Zillow Showcase(estimated)
$568,956
- Louisiana
- Calcasieu Parish
- Lake Charles
- 70605
- 5826 Weeping Willow Dr
Nearby cities
Nearby zip codes
Other Lake Charles Topics
