Welcome to 582 Ferndale Drive, where coming home feels like retreating to your own private woodland sanctuary. Just under 2 acres, mature trees, lush ferns, colorful perennials, an expansive established garden spaces surround this thoughtfully designed property, creating a peaceful setting that feels tucked away from the world—yet Bigfork’s charming artisan village, restaurants, galleries, shops, and Flathead Lake are just 10 minutes away. Built in 2020, this attractive and well-constructed 2-bedroom, 2-bath home lives larger than its footprint. The open-concept layout includes a dedicated office area plus a separate craft, hobby or storage room conveniently located off the kitchen. Elevated finishes include granite countertops throughout, custom cabinetry, and durable, waterproof luxury vinyl plank flooring. A heat pump provides efficient year-round heating and cooling. The mature trees surrounding the home have been carefully thinned for fire mitigation while preserving the privacy, beauty, and calming woodland atmosphere. A two-car garage, separate shop and garden shed offer plenty of room for vehicles, recreational toys, storage, and creative projects. With no covenants or HOA, you’ll have the freedom to enjoy the property your way. A bus stop is located at the end of the driveway, and the Ferndale airstrip is adjacent. The back yard is irrigated with underground sprinklers and is fully fenced. This is a rare opportunity to enjoy serenity, privacy, and nature without giving up the conveniences and vibrant lifestyle of Bigfork.
Active
$689,000
582 Ferndale Dr, Bigfork, MT 59911
2beds
1,120sqft
Single Family Residence
Built in 2020
1.96 Acres Lot
$661,100 Zestimate®
$615/sqft
$-- HOA
What's special
Two-car garageExpansive established garden spacesLush fernsPrivate woodland sanctuaryColorful perennialsMature treesDedicated office area
- 1 day
- 542
- 35
Likely to sell faster than
Zillow last checked:
Listing updated:
Listed by:
Mandi Luce-Heinle 406-351-9943,
PureWest Real Estate - Lakeside
Source: MRMLS,MLS#: 30078498
Facts & features
Interior
Bedrooms & bathrooms
- Bedrooms: 2
- Bathrooms: 2
- Full bathrooms: 2
Heating
- Heat Pump
Cooling
- Central Air
Appliances
- Included: Dryer, Dishwasher, Microwave, Range, Refrigerator, Water Softener, Washer
Features
- Basement: Crawl Space
- Has fireplace: No
Interior area
- Total structure area: 1,120
- Total interior livable area: 1,120 sqft
- Finished area below ground: 0
Video & virtual tour
Property
Parking
- Total spaces: 2
- Parking features: Garage - Attached
- Attached garage spaces: 2
Features
- Levels: One
- Stories: 1
- Patio & porch: Patio
- Fencing: Chain Link
Lot
- Size: 1.96 Acres
- Features: Back Yard, Front Yard, Garden, Landscaped, Meadow, Secluded, Sprinklers In Ground, Wooded, Level
- Topography: Level
Details
- Additional structures: Shed(s), Workshop
- Parcel number: 07383627303250000
- Special conditions: Standard
Construction
Type & style
- Home type: SingleFamily
- Architectural style: Ranch
- Property subtype: Single Family Residence
Materials
- Foundation: Poured
- Roof: Metal
Condition
- New construction: No
- Year built: 2020
Utilities & green energy
- Utilities for property: Electricity Connected
Community & HOA
HOA
- Has HOA: No
Location
- Region: Bigfork
Financial & listing details
- Price per square foot: $615/sqft
- Tax assessed value: $633,930
- Annual tax amount: $1,035
- Date on market: 9/24/2026
- Listing agreement: Exclusive Right To Sell
- Listing terms: Cash,Conventional,FHA,VA Loan
- Road surface type: Gravel
Estimated market value
$661,100
$628,000 - $694,000
$2,402/mo
Price history
| Date | Event | Price |
|---|---|---|
| 9/24/2026 | Listed for sale | $689,000$615/sqft |
Source:  MRMLS #30078498 Report a problem MRMLS #30078498 Report a problem | ||
Public tax history
| Year | Property taxes | Tax assessment |
|---|---|---|
| 2025 | $821 -39.4% | $580,700 +2.9% |
| 2024 | $1,355 -47% | $564,400 |
| 2023 | $2,559 +24.7% | $564,400 +75.6% |
| 2022 | $2,052 | $321,400 |
| 2021 | $2,052 +257.3% | $321,400 +293.3% |
| 2020 | $574 -0.9% | $81,720 |
| 2019 | $579 +10% | $81,720 +16.3% |
| 2018 | $527 +12.3% | $70,244 +11.1% |
| 2017 | $469 +9% | $63,213 +8.2% |
| 2016 | $430 | $58,423 |
| 2015 | $430 -14.5% | $58,423 +19.8% |
| 2014 | $503 | $48,766 |
Find assessor info on the county website
Monthly payment
Est. payment
Payment breakdown
Explore the cost of this home by adjusting the details. Changes won't be saved.Climate risks
Neighborhood: 59911
Similar homes
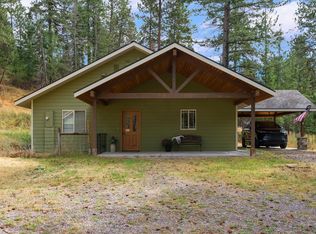
- $650,0002 bd2 ba1.4k sqft43 Peaceful Ct, Bigfork, MT 59911Active
 MLS ID #30077653, Victoria Cummings, Clearwater Montana Properties - Bigfork. MRMLS
 - $649,0002 bd3 ba1.2k sqft220 Bridge St Unit Ss1-8, Bigfork, MT 59911Active
 MLS ID #30078821, Nikkiel Bjornson, Glacier Sotheby's International Realty Bigfork. MRMLS
 - $599,0004 bd2 ba1.6k sqft130 Alpine Dr, Bigfork, MT 59911Active
 MLS ID #30077855, Denise Lang, Glacier Sotheby's International Realty Bigfork. MRMLS
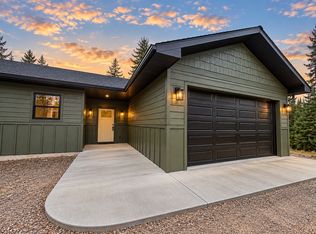
 - $675,0003 bd2 ba1.6k sqft13515 Sundance Trl, Bigfork, MT 59911Active
 MLS ID #30077572, Kelly Saari, Dean & Leininger, Inc. MRMLS
 - $849,0002 bd3 ba1.1k sqft29160 Wapiti Ln, Bigfork, MT 59911ActiveMLS ID #30077068, Melissa Santa, RE/MAX River View. MRMLS
- $654,0003 bd2 ba1.3k sqft505 Skid Trl, Bigfork, MT 59911ActiveMLS ID #30074908, Jessica Altemus, National Parks Realty - Bigfork. MRMLS
- $749,0002 bd2 ba1.5k sqft236 Bluebunch Ct, Bigfork, MT 59911ActiveMLS ID #30073937, Tara Harbin, National Parks Realty - Bigfork. MRMLS
- $739,0003 bd3 ba1.6k sqftDoug Collins, Bigfork, MT 59911ActiveMLS ID #30076737, Denise Lang, Glacier Sotheby's International Realty Bigfork. MRMLS
- $525,0003 bd2 ba1.2k sqft331 Peaceful Dr, Bigfork, MT 59911Active Under ContractMLS ID #30077066, Aaron Noel, Ideal Real Estate. MRMLS
- $539,0003 bd2 ba1.2k sqft214 Stage Ridge Rd, Bigfork, MT 59911ActiveMLS ID #30077464, Angie Killian, Berkshire Hathaway HomeServices - Bigfork. MRMLS
- $465,0003 bd2 ba1.6k sqft59 Ranchetts Ln, Bigfork, MT 59911ActiveMLS ID #30078317, Bobbi Jo White, Silvercreek Realty Group LLC - MT. MRMLS
- $894,5003 bd2 ba1.5k sqft159 Sylvan Dr, Bigfork, MT 59911ActiveMLS ID #30071294, Andrew Kirk, Coldwell Banker Mountain Properties. MRMLS
- $550,0002 bd2 ba1.2k sqft19 Crossbuck Trl, Bigfork, MT 59911ActiveMLS ID #30077762, David Fetveit, PureWest Real Estate - Lakeside. MRMLS
- $790,0002 bd2 ba1.5k sqft575B Electric Ave, Bigfork, MT 59911ActiveMLS ID #30077997, Amy Deaton, Century 21 Deaton and Company Real Estate. MRMLS
- $509,0002 bd2 ba1.2k sqft180 Vista Ln Unit 366, Bigfork, MT 59911ActiveMLS ID #30078216, Joseph A. Sangimino, Aligned Brokers, LLC. MRMLS
- $567,0002 bd3 ba1.5k sqft183 Golf Ter #B, Bigfork, MT 59911ActiveMLS ID #30072145, Wendy R Brown, PureWest Real Estate - Kalispell. MRMLS
- $499,0003 bd1 ba912 sqft154 Larch Ln, Kalispell, MT 59901ActiveMLS ID #30078512, Kara Chapman, Performance Real Estate, Inc.. MRMLS
- $695,0001 bd1 ba990 sqft705 Angel Point Rd, Lakeside, MT 59922Active Under ContractMLS ID #30070307, Ryan P Rowe, PureWest Real Estate - Whitefish. MRMLS
