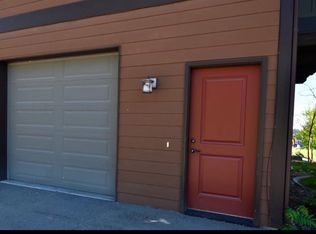
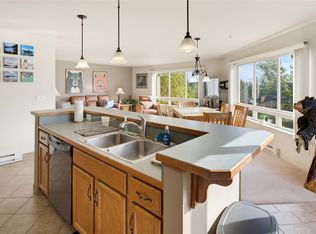
Just a 5-minute commute to downtown Bigfork and minutes from Wayfarers State Park, area hiking trails, and the Swan River Nature Trailhead, this townhome pairs an unbeatable location with easy access to main highways. Flathead Lake views can be enjoyed from both the open-concept upstairs living area and the downstairs second bedroom. Recent seller updates include new granite kitchen countertops, fresh ceiling-to-floor paint throughout, a new water heater, upgraded light fixtures, and resurfaced countertops in the primary bath — layered on top of the home's existing quality finishes: solid wood doors and window frames, wood flooring upstairs, slate entry downstairs, tile showers and backsplashes, and a covered second-story deck perfect for soaking in the lake views. The floor plan is designed for convenience, with easy access from the oversized garage to the laundry room, and a dedicated equipment room keeps the furnace, AC, and water heater tucked out of the way. Heating and cooling costs are notably economical. Short-term vacation rentals are allowed, offering flexibility to offset ownership costs or generate income as a rental property. Superbly maintained and move-in ready — schedule your showing today.
Active
$515,000
659 Commerce St, Bigfork, MT 59911
2beds
1,560sqft
Townhouse, Multi Family
Built in 2009
1,263 Square Feet Lot
$498,800 Zestimate®
$330/sqft
$400/mo HOA
What's special
Flathead lake viewsSlate entry downstairsNew granite kitchen countertopsFresh ceiling-to-floor paint throughoutWood flooring upstairsTile showers and backsplashes
- 81 days
- 113
- 7
Zillow last checked:
Listing updated:
Listed by:
David G Stone 406-250-7249,
PureWest Real Estate - Kal/Commercial
Source: MRMLS,MLS#: 30074795
Facts & features
Interior
Bedrooms & bathrooms
- Bedrooms: 2
- Bathrooms: 2
- Full bathrooms: 2
Heating
- Forced Air
Cooling
- Central Air
Appliances
- Included: Dishwasher, Disposal, Microwave, Range, Refrigerator
- Laundry: Washer Hookup
Features
- Open Floorplan, Walk-In Closet(s)
- Basement: Crawl Space
- Has fireplace: No
Interior area
- Total interior livable area: 1,560 sqft
- Finished area below ground: 0
Property
Parking
- Total spaces: 1.5
- Parking features: Garage - Attached
- Attached garage spaces: 1.5
Features
- Levels: Two
- Patio & porch: Covered, Deck, Balcony
- Exterior features: Balcony, Rain Gutters
- Has view: Yes
- View description: Lake, Mountain(s)
- Has water view: Yes
- Water view: true
Lot
- Size: 1,263 Square Feet
- Features: Views, Level
- Topography: Level
Details
- Parcel number: 07383536101105659
- Zoning description: B-3
- Special conditions: Standard
Construction
Type & style
- Home type: Townhouse
- Architectural style: Craftsman,Multi-Level,Other,Tri-Level
- Property subtype: Townhouse, Multi Family
Materials
- Wood Siding, Wood Frame
- Foundation: Poured
- Roof: Composition
Condition
- See Remarks
- New construction: No
- Year built: 2009
Utilities & green energy
- Sewer: Public Sewer
- Water: Public
- Utilities for property: Cable Available, Electricity Connected, Natural Gas Connected, Phone Available
Community & HOA
HOA
- Has HOA: Yes
- Amenities included: Landscaping, Management, Snow Removal
- Services included: Common Area Maintenance, Insurance, Maintenance Grounds, Maintenance Structure, Snow Removal
- HOA fee: $400 monthly
- HOA name: Timber Bay Homeowners Association
Location
- Region: Bigfork
Financial & listing details
- Price per square foot: $330/sqft
- Tax assessed value: $620,700
- Annual tax amount: $2,517
- Date on market: 7/13/2026
- Listing agreement: Exclusive Right To Sell
- Listing terms: Cash,Conventional
- Road surface type: Asphalt
Estimated market value
$498,800
$474,000 - $524,000
$2,319/mo
Price history
| Date | Event | Price |
|---|---|---|
| 7/13/2026 | Listed for sale | $515,000-6.2%$330/sqft |
Source:  MRMLS #30074795 Report a problem MRMLS #30074795 Report a problem | ||
| 1/23/2024 | Listing removed | -- |
Source: MRMLS #30016243 Report a problem | ||
| 11/16/2023 | Price change | $549,000-2.8%$352/sqft |
Source: MRMLS #30016243 Report a problem | ||
| 11/9/2023 | Listed for sale | $565,000+61.9%$362/sqft |
Source: MRMLS #30016243 Report a problem | ||
| 1/8/2021 | Sold | -- |
Source: MRMLS #22015241 Report a problem | ||
| 12/31/2020 | Contingent | $349,000$224/sqft |
Source:  MRMLS #22015241 Report a problem MRMLS #22015241 Report a problem | ||
| 12/8/2020 | Listed for sale | $349,000$224/sqft |
Source: National Parks Realty of Montana, LLC - BF #22015241 Report a problem | ||
| 12/7/2020 | Pending sale | $349,000$224/sqft |
Source: National Parks Realty of Montana, LLC - BF #22015241 Report a problem | ||
| 10/23/2020 | Price change | $349,000-5.4%$224/sqft |
Source: National Parks Realty of Montana, LLC - BF #22015241 Report a problem | ||
| 9/18/2020 | Listed for sale | $369,000+32.3%$237/sqft |
Source: National Parks Realty of Montana, LLC - BF #22015241 Report a problem | ||
| 11/18/2019 | Sold | -- |
Source: MRMLS #21914529 Report a problem | ||
| 8/27/2019 | Price change | $279,000-20.1%$179/sqft |
Source: Clearwater Montana Properties - Bigfork #21914529 Report a problem | ||
| 5/1/2013 | Price change | $349,000-7.9%$224/sqft |
Source: Clearwater Montana Properties #182975 Report a problem | ||
| 3/20/2011 | Price change | $379,000-5%$243/sqft |
Source: Clearwater Montana Properties, Inc #287241 Report a problem | ||
| 2/16/2011 | Listed for sale | $399,000$256/sqft |
Source: Clearwater Montana Properties, Inc #287241 Report a problem | ||
Public tax history
| Year | Property taxes | Tax assessment |
|---|---|---|
| 2025 | $2,178 -11.5% | $620,700 +41.4% |
| 2024 | $2,462 +4.6% | $439,100 |
| 2023 | $2,354 +7.4% | $439,100 +44.2% |
| 2022 | $2,192 | $304,500 |
| 2021 | $2,192 -4.1% | $304,500 +5% |
| 2020 | $2,285 -2.3% | $290,000 |
| 2019 | $2,338 -6.4% | $290,000 +4.5% |
| 2018 | $2,499 +2.1% | $277,500 |
| 2017 | $2,446 +4.4% | $277,500 +5.5% |
| 2016 | $2,343 | $263,000 |
| 2015 | $2,343 -3.3% | $263,000 +35.8% |
| 2014 | $2,421 +11.7% | $193,706 +8% |
| 2013 | $2,167 +5.3% | $179,370 +9.4% |
| 2012 | $2,058 | $163,991 |
| 2011 | -- | -- |
| 2010 | -- | -- |
Find assessor info on the county website
Monthly payment
Est. payment
Payment breakdown
Explore the cost of this home by adjusting the details. Changes won't be saved.Climate risks
Neighborhood: 59911
Nearby schools
Schools provided by the listing agent
- District: District No. 38
Source: MRMLS. This data may not be complete. We recommend contacting the local school district to confirm school assignments for this home.
Similar homes
- $520,0002 bd2 ba1.5k sqft657 Commerce St, Bigfork, MT 59911Active

 MLS ID #30068496, Michael Anderson, National Parks Realty - Whitefish. MRMLS
 - $509,0002 bd2 ba1.2k sqft180 Vista Ln Unit 366, Bigfork, MT 59911Active
 MLS ID #30078216, Joseph A. Sangimino, Aligned Brokers, LLC. MRMLS
 - $550,0002 bd2 ba1.2k sqft19 Crossbuck Trl, Bigfork, MT 59911Active
 MLS ID #30077762, David Fetveit, PureWest Real Estate - Lakeside. MRMLS
 - $499,0003 bd1 ba952 sqft459 Electric Ave Suite K, Bigfork, MT 59911Active
 MLS ID #30079318, Tiffany MacKenzie, Glacier Sotheby's International Realty Bigfork. MRMLS
 - $525,0002 bd2 ba1.2k sqftHill Building, Bigfork, MT 59911Active Under ContractMLS ID #30074141, Scott Hollinger, RE/MAX Of Bigfork. MRMLS
- $525,0003 bd2 ba1.2k sqft214 Stage Ridge Rd, Bigfork, MT 59911ActiveMLS ID #30077464, Angie Killian, Berkshire Hathaway HomeServices - Bigfork. MRMLS
- $545,0003 bd2 ba1.4k sqft278 Eagle Bend Dr, Bigfork, MT 59911ActiveMLS ID #30074232, Lacy Richter, PureWest Real Estate - Lakeside. MRMLS
- $487,5003 bd3 ba1.8k sqft108 Sunrise Ter APT A, Bigfork, MT 59911ActiveMLS ID #30074209, Denise Lang, Glacier Sotheby's International Realty Bigfork. MRMLS
- $549,0003 bd3 ba1.7k sqft115 Colter Loop, Bigfork, MT 59911ActiveMLS ID #30075860, Stephen Stelling, Stelling & Associates. MRMLS
- $525,0003 bd2 ba1.2k sqft331 Peaceful Dr, Bigfork, MT 59911Active Under ContractMLS ID #30077066, Aaron Noel, Ideal Real Estate. MRMLS
- $567,0002 bd3 ba1.5k sqft183 Golf Ter #B, Bigfork, MT 59911ActiveMLS ID #30072145, Wendy R Brown, PureWest Real Estate - Kalispell. MRMLS
- $475,0002 bd2 ba1.5k sqft39 Golf Ter #5, Bigfork, MT 59911Active Under ContractMLS ID #30059792, Lloy Griffing, PureWest Real Estate - Bigfork. MRMLS
- $600,0003 bd3 ba1.9k sqft987 Electric Ave, Bigfork, MT 59911ActiveMLS ID #30075303, Denise Lang, Glacier Sotheby's International Realty Bigfork. MRMLS
- $650,0002 bd2 ba1.4k sqft43 Peaceful Ct, Bigfork, MT 59911Active Under ContractMLS ID #30077653, Victoria Cummings, Clearwater Montana Properties - Bigfork. MRMLS
- $665,0002 bd2 ba1.8k sqft105 Oliver Ln #11, Bigfork, MT 59911Active Under ContractMLS ID #30072762, Jessica Buttrey, Buttrey Realty. MRMLS
- $429,5003 bd3 ba1.8k sqft108 Sunrise Ter APT D, Bigfork, MT 59911ActiveMLS ID #30069273, Bill F Leininger, Dean & Leininger, Inc. MRMLS
- $649,0002 bd3 ba1.2k sqft220 Bridge St Unit Ss1-8, Bigfork, MT 59911ActiveMLS ID #30078821, Nikkiel Bjornson, Glacier Sotheby's International Realty Bigfork. MRMLS
- $469,0002 bd1 ba983 sqft270 Bridge St #303, Bigfork, MT 59911ActiveMLS ID #30076804, Cherie T Hansen, Glacier Sotheby's International Realty Bigfork. MRMLS
- $575,0002 bd2 ba1.1k sqft270 Bridge St #2, Bigfork, MT 59911ActiveMLS ID #30074170, Katie E Brown, Glacier Sotheby's International Realty Bigfork. MRMLS
