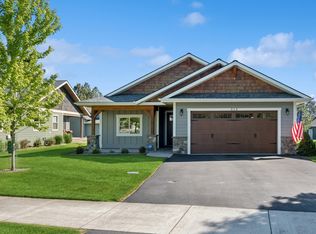
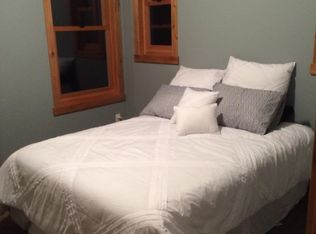
Seller Financing Possible! Nestled on a premium corner lot, this beautifully constructed single-level home offers the perfect blend of comfort, style, and access to Montana's sought-after natural surroundings with FLATHEAD LAKE ACCESS. Located in an exclusive subdivision of single-family residences, the three-bedroom, three-bath home features 1,644 sq ft of thoughtfully designed living space, built in 2017! Step inside to discover a bright, open floor plan with vaulted ceilings, custom cabinetry, wood flooring, newly installed carpet in the bedrooms, and abundant natural light. Designed with ease of living in mind, the home includes central air conditioning and universal design elements for long-term comfort and accessibility. The interior living spaces flow seamlessly outdoors, where peaceful mornings and relaxing evenings can be enjoyed from the covered deck positioned to capture sunrise and sunset. Residents enjoy private access to Flathead Lake through a community area featuring a boat ramp, three day-use boat slips (two of which may be reserved for up to five nights, one for day-use), and convenient private restrooms. The HOA offers RV and boat storage to each owner at no additional cost. Just minutes away, the village of Bigfork entices with fine dining, eclectic shopping, art galleries, and live performances at the renowned Bigfork Summer Playhouse. Outdoor enthusiasts will appreciate proximity to endless recreation, including the scenic Swan River, premier golfing at Eagle Bend Golf Course, world-class skiing at Whitefish Mountain Resort, and wilderness adventures in the Bob Marshall Wilderness and Glacier National Park. Conveniently located just a short drive to Kalispell, Lakeside, and Whitefish, this home is the perfect balance of peaceful living and accessibility.
Active
Price cut: $40K (10/1)
$699,000
204 Bluebunch Ct, Bigfork, MT 59911
3beds
1,644sqft
Single Family Residence
Built in 2017
7,710 Square Feet Lot
$680,600 Zestimate®
$425/sqft
$135/mo HOA
What's special
Bright open floor planThree day-use boat slipsCentral air conditioningAbundant natural lightPremium corner lotVaulted ceilingsCustom cabinetry
- 53 days
- 525
- 55
Zillow last checked:
Listing updated:
Listed by:
Denise Lang 406-249-1758,
Glacier Sotheby's International Realty Bigfork
Source: MRMLS,MLS#: 30076737
Facts & features
Interior
Bedrooms & bathrooms
- Bedrooms: 3
- Bathrooms: 3
- Full bathrooms: 1
- 3/4 bathrooms: 1
- 1/2 bathrooms: 1
Heating
- Forced Air, Gas
Cooling
- Central Air
Appliances
- Included: Dryer, Dishwasher, Disposal, Microwave, Range, Refrigerator, Washer
- Laundry: Washer Hookup
Features
- Fireplace, Main Level Primary, Open Floorplan, Vaulted Ceiling(s), Walk-In Closet(s)
- Basement: Crawl Space
- Number of fireplaces: 1
Interior area
- Total structure area: 1,644
- Total interior livable area: 1,644 sqft
- Finished area below ground: 0
Video & virtual tour
Property
Parking
- Total spaces: 2
- Parking features: RV Access/Parking
- Attached garage spaces: 2
Features
- Levels: One
- Stories: 1
- Patio & porch: Rear Porch, Covered, Deck, Front Porch
- Exterior features: Rain Gutters
- Fencing: None
- Has view: Yes
- Waterfront features: Lake, Water Access
- Body of water: Flathead Lake
Lot
- Size: 7,710 Square Feet
- Features: Back Yard, Front Yard, Landscaped, Sprinklers In Ground, Views, Level
- Topography: Level
Details
- Parcel number: 07383525321010000
- Zoning: Residential
- Zoning description: R-2 PUD
- Special conditions: Standard
Construction
Type & style
- Home type: SingleFamily
- Architectural style: Ranch
- Property subtype: Single Family Residence
Materials
- Masonite, Wood Frame
- Foundation: Poured
Condition
- New construction: No
- Year built: 2017
Details
- Builder name: Doug Coollins
Utilities & green energy
- Sewer: Public Sewer
- Water: Public
- Utilities for property: Cable Available, Electricity Connected, Natural Gas Connected, High Speed Internet Available
Community & HOA
Community
- Features: Lake
- Subdivision: Ponderosa Boat Club
HOA
- Has HOA: Yes
- Amenities included: Landscaping, Management, Pond Seasonal, Picnic Area, RV/Boat Storage, Boat Slip, Snow Removal
- Services included: Common Area Maintenance, Road Maintenance, Snow Removal
- HOA fee: $1,620 annually
- HOA name: Prestige For Ponderosa Boat Club
Location
- Region: Bigfork
Financial & listing details
- Price per square foot: $425/sqft
- Tax assessed value: $739,100
- Annual tax amount: $2,888
- Date on market: 8/18/2026
- Listing agreement: Exclusive Right To Sell
- Listing terms: Cash,Conventional,Owner May Carry
- Road surface type: Asphalt
Estimated market value
$680,600
$647,000 - $715,000
$2,979/mo
Price history
| Date | Event | Price |
|---|---|---|
| 10/1/2026 | Price change | $699,000-5.4%$425/sqft |
Source:  MRMLS #30076737 Report a problem MRMLS #30076737 Report a problem | ||
| 8/18/2026 | Listed for sale | $739,000+105.8%$450/sqft |
Source: MRMLS #30076737 Report a problem | ||
| 3/24/2021 | Listing removed | -- |
Source: Owner Report a problem | ||
| 8/15/2018 | Listing removed | $2,000$1/sqft |
Source: Owner Report a problem | ||
| 8/9/2018 | Listed for rent | $2,000$1/sqft |
Source: Owner Report a problem | ||
| 8/8/2018 | Sold | -- |
Source: MRMLS #21803421 Report a problem | ||
| 7/3/2018 | Price change | $359,000-4%$218/sqft |
Source: PureWest Real Estate - Bigfork #21803421 Report a problem | ||
| 6/22/2018 | Listed for sale | $374,000$227/sqft |
Source: PureWest Real Estate - Bigfork #21803421 Report a problem | ||
| 3/8/2017 | Sold | -- |
Source: MRMLS #21612913 Report a problem | ||
Public tax history
| Year | Property taxes | Tax assessment |
|---|---|---|
| 2025 | $2,696 -9.7% | $739,100 +38% |
| 2024 | $2,987 +4.2% | $535,700 |
| 2023 | $2,866 +6.2% | $535,700 +42.5% |
| 2022 | $2,698 | $375,800 |
| 2021 | $2,698 -2% | $375,800 +7.4% |
| 2020 | $2,752 -2.3% | $350,000 |
| 2019 | $2,816 -1% | $350,000 +2.5% |
| 2018 | $2,844 +322.1% | $341,300 +322.3% |
| 2017 | $674 +28% | $80,825 +18.8% |
| 2016 | $526 | $68,056 |
| 2015 | $526 -47.4% | $68,056 -18.1% |
| 2014 | $1,001 | $83,103 |
Find assessor info on the county website
Monthly payment
Est. payment
Payment breakdown
Explore the cost of this home by adjusting the details. Changes won't be saved.Climate risks
Neighborhood: 59911
Nearby schools
Schools provided by the listing agent
- District: District No. 38
Source: MRMLS. This data may not be complete. We recommend contacting the local school district to confirm school assignments for this home.
Similar homes
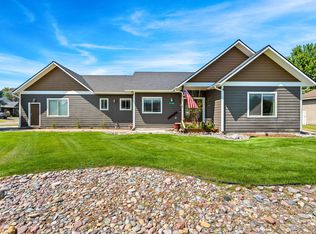
- $698,0003 bd2 ba2.1k sqft214 Obrien Ter N, Bigfork, MT 59911Active
 MLS ID #30076245, Jennifer Shelley, PureWest Real Estate - Bigfork. MRMLS
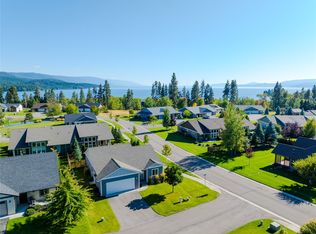
 - $654,0003 bd2 ba1.3k sqft505 Skid Trl, Bigfork, MT 59911Active
 MLS ID #30074908, Jessica Altemus, National Parks Realty - Bigfork. MRMLS
 - $749,0002 bd2 ba1.5k sqft236 Bluebunch Ct, Bigfork, MT 59911Active
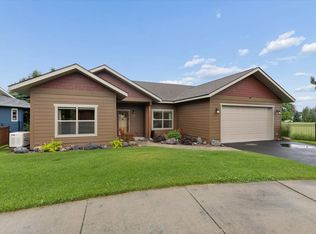 MLS ID #30073937, Tara Harbin, National Parks Realty - Bigfork. MRMLS
 - $675,0003 bd2 ba2.3k sqft529 Grand Dr, Bigfork, MT 59911Active Under Contract
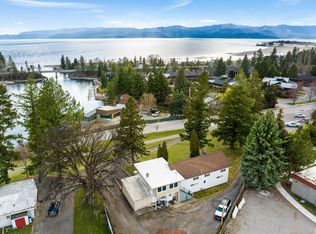 MLS ID #30068052, Katie E Brown, Glacier Sotheby's International Realty Bigfork. MRMLS
 - $825,0003 bd2 ba1.8k sqft615 Mill Pond Pl, Bigfork, MT 59911ActiveMLS ID #30074000, Tara Harbin, National Parks Realty - Bigfork. MRMLS
- $650,0002 bd2 ba1.4k sqft43 Peaceful Ct, Bigfork, MT 59911Active Under ContractMLS ID #30077653, Victoria Cummings, Clearwater Montana Properties - Bigfork. MRMLS
- $600,0003 bd3 ba1.9k sqft987 Electric Ave, Bigfork, MT 59911ActiveMLS ID #30075303, Denise Lang, Glacier Sotheby's International Realty Bigfork. MRMLS
- $750,0003 bd3 ba1.7k sqft85 Golf Ter, Bigfork, MT 59911ActiveMLS ID #30071188, Rebecca Ann Gilliard, PureWest Real Estate - Bigfork. MRMLS
- $699,5003 bd2 ba1.6k sqft13583 Rising Wolf Dr, Bigfork, MT 59911ActiveMLS ID #30078978, Tristin TeVelde, Engel & Völkers Western Frontier - Whitefish. MRMLS
- $799,5004 bd2 ba2.4k sqft27 Gage Ter, Bigfork, MT 59911ActiveMLS ID #30073693, Katie E Brown, Glacier Sotheby's International Realty Bigfork. MRMLS
- $749,0003 bd2 ba2k sqft77 Golf Ter, Bigfork, MT 59911ActiveMLS ID #30074457, Denise Lang, Glacier Sotheby's International Realty Bigfork. MRMLS
- $689,0002 bd2 ba1.1k sqft582 Ferndale Dr, Bigfork, MT 59911ActiveMLS ID #30078498, Mandi Luce-Heinle, PureWest Real Estate - Lakeside. MRMLS
- $605,0004 bd3 ba2.3k sqft228 Lake Hills Ct, Bigfork, MT 59911ActiveMLS ID #30076204, Carli Yarde, NorthScapes Realty. MRMLS
- $649,0003 bd2 ba1.7k sqft221 Stage Ridge Rd, Bigfork, MT 59911ActiveMLS ID #30077460, Jennifer Shelley, PureWest Real Estate - Bigfork. MRMLS
- $525,0003 bd2 ba1.2k sqft331 Peaceful Dr, Bigfork, MT 59911ActiveMLS ID #30077066, Aaron Noel, Ideal Real Estate. MRMLS
- $729,0003 bd3 ba2.2k sqft257 Eagle Bend Dr, Bigfork, MT 59911ActiveMLS ID #30076680, Rena Saunier, Big Sky Properties of Montana, Inc.. MRMLS
- $899,0003 bd3 ba2.2k sqft61 Bear Paw Loop, Bigfork, MT 59911ActiveMLS ID #30076177, Amy Wilson, Glacier Sotheby's International Realty Lakeside. MRMLS
- $699,0004 bd2 ba2.1k sqft14537 Big Rock Way, Bigfork, MT 59911ActiveMLS ID #30075036, Paul Mario Mainolfi, Beargrass Real Estate. MRMLS
- $499,0003 bd2 ba1.2k sqft214 Stage Ridge Rd, Bigfork, MT 59911ActiveMLS ID #30077464, Angie Killian, Berkshire Hathaway HomeServices - Bigfork. MRMLS
- $550,0002 bd2 ba1.2k sqft19 Crossbuck Trl, Bigfork, MT 59911ActiveMLS ID #30077762, David Fetveit, PureWest Real Estate - Lakeside. MRMLS
