PRICED BELOW RECENT APPRAISED VALUE!! Bigfork, Single-Family Residence, Walking Distance to All the Amenities for only $600,000!
The best of Bigfork living from this charming three-bedroom, three-bath home, ideally located within walking distance of the village’s fine dining, boutique shopping, Bigfork Summer Playhouse, and Swan River Nature Trail.
Offering 1,954 square feet on nearly a quarter-acre, the home features an open-concept living area, a spacious kitchen and dining space, a main-level primary suite, hardwood floors, and a deck just off the dining room, gas forced-air, central air, new stainless appliances in 2025, and underground sprinklers. Nearby, the Harrell Forest Community Trail provides seven miles of year-round recreation.
With a cozy setting, convenient location, and abundant outdoor opportunities, this home is also a short drive from Kalispell, Whitefish, Lakeside, Whitefish Mountain Resort, Flathead Lake, Glacier National Park, and Glacier Park International Airport.
Active
Price cut: $50K (9/14)
$600,000
987 Electric Ave, Bigfork, MT 59911
3beds
1,954sqft
Single Family Residence
Built in 2005
9,888 Square Feet Lot
$584,700 Zestimate®
$307/sqft
$26/mo HOA
What's special
Charming three-bedroom three-bath homeMain-level primary suiteNew stainless appliancesNearly a quarter-acreGas forced-air central airUnderground sprinklersHardwood floors
- 83 days
- 399
- 24
Zillow last checked:
Listing updated:
Listed by:
Denise Lang 406-249-1758,
Glacier Sotheby's International Realty Bigfork
Source: MRMLS,MLS#: 30075303
Facts & features
Interior
Bedrooms & bathrooms
- Bedrooms: 3
- Bathrooms: 3
- Full bathrooms: 2
- 1/2 bathrooms: 1
Heating
- Forced Air, Gas
Cooling
- Central Air
Appliances
- Included: Dishwasher, Disposal, Microwave, Range, Refrigerator, Water Softener
- Laundry: Washer Hookup
Features
- Main Level Primary, Open Floorplan, Vaulted Ceiling(s), Walk-In Closet(s)
- Basement: Finished,Walk-Out Access
- Has fireplace: No
Interior area
- Total structure area: 1,954
- Total interior livable area: 1,954 sqft
- Finished area below ground: 977
Property
Parking
- Total spaces: 2
- Parking features: Garage - Attached
- Attached garage spaces: 2
Features
- Stories: 1
- Patio & porch: Deck
- Fencing: Perimeter
- Has view: Yes
- View description: Residential, Trees/Woods
Lot
- Size: 9,888 Square Feet
- Features: Level
- Topography: Level
Details
- Parcel number: 07383525410500000
- Zoning: Residential
- Zoning description: R-4
- Special conditions: Standard
Construction
Type & style
- Home type: SingleFamily
- Architectural style: Ranch
- Property subtype: Single Family Residence
Materials
- Foundation: Poured
- Roof: Asphalt
Condition
- New construction: No
- Year built: 2005
Utilities & green energy
- Sewer: Public Sewer
- Water: Public
- Utilities for property: Cable Available, Electricity Connected, Natural Gas Connected, High Speed Internet Available
Community & HOA
Community
- Subdivision: Stage Ridge
HOA
- Has HOA: Yes
- Amenities included: Snow Removal
- Services included: Snow Removal
- HOA fee: $314 annually
- HOA name: Stage Ridge
Location
- Region: Bigfork
Financial & listing details
- Price per square foot: $307/sqft
- Tax assessed value: $468,500
- Annual tax amount: $2,090
- Date on market: 7/21/2026
- Listing agreement: Exclusive Right To Sell
- Listing terms: Cash,Conventional
- Road surface type: Asphalt
Estimated market value
$584,700
$555,000 - $614,000
$3,072/mo
Price history
| Date | Event | Price |
|---|---|---|
| 9/14/2026 | Price change | $600,000-7.7%$307/sqft |
Source:  MRMLS #30075303 Report a problem MRMLS #30075303 Report a problem | ||
| 7/21/2026 | Listed for sale | $650,000+128.1%$333/sqft |
Source: MRMLS #30075303 Report a problem | ||
| 11/18/2019 | Sold | -- |
Source: MRMLS #21911582 Report a problem | ||
| 9/17/2019 | Price change | $285,000-1.7%$146/sqft |
Source: RE/MAX of Bigfork #21911582 Report a problem | ||
| 7/31/2019 | Price change | $289,900-1.7%$148/sqft |
Source: RE/MAX of Bigfork #21911582 Report a problem | ||
| 7/12/2019 | Listed for sale | $295,000$151/sqft |
Source: RE/MAX of Bigfork #21911582 Report a problem | ||
Public tax history
| Year | Property taxes | Tax assessment |
|---|---|---|
| 2025 | $1,505 -33.8% | $468,500 +14.9% |
| 2024 | $2,273 +4.2% | $407,800 |
| 2023 | $2,182 +7.9% | $407,800 +44.9% |
| 2022 | $2,021 | $281,500 |
| 2021 | $2,021 +17.8% | $281,500 +29% |
| 2020 | $1,716 -2.3% | $218,219 |
| 2019 | $1,756 -17% | $218,219 +6.2% |
| 2018 | $2,117 +2.1% | $205,500 |
| 2017 | $2,073 +9.6% | $205,500 +15.6% |
| 2016 | $1,892 | $177,700 |
| 2015 | $1,892 +17.8% | $177,700 +44.7% |
| 2014 | $1,607 +12.6% | $122,801 +3.6% |
| 2013 | $1,427 +0.2% | $118,549 +4.1% |
| 2012 | $1,424 | $113,892 |
| 2011 | -- | -- |
| 2010 | -- | -- |
| 2009 | -- | -- |
| 2008 | -- | $146,800 |
| 2007 | -- | $146,800 +3.4% |
| 2006 | -- | $142,000 |
Find assessor info on the county website
Monthly payment
Est. payment
Payment breakdown
Explore the cost of this home by adjusting the details. Changes won't be saved.Climate risks
Neighborhood: 59911
Nearby schools
Schools provided by the listing agent
- District: District No. 38
Source: MRMLS. This data may not be complete. We recommend contacting the local school district to confirm school assignments for this home.
Similar homes
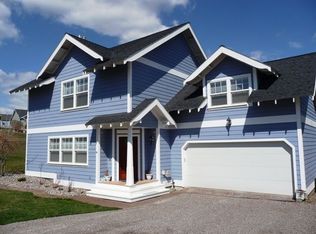
- $605,0004 bd3 ba2.3k sqft228 Lake Hills Ct, Bigfork, MT 59911Active
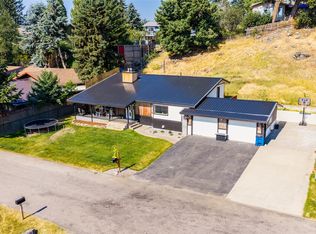
 MLS ID #30076204, Carli Yarde, NorthScapes Realty. MRMLS
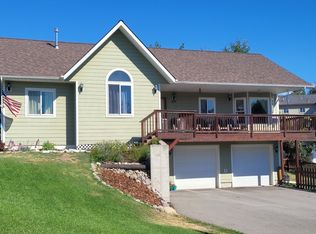
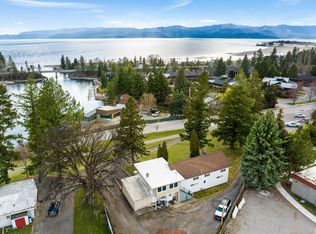
 - $698,0003 bd2 ba2.1k sqft214 Obrien Ter N, Bigfork, MT 59911Active
 MLS ID #30076245, Jennifer Shelley, PureWest Real Estate - Bigfork. MRMLS
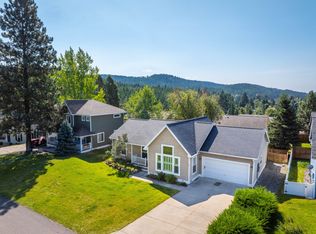
 - $675,0003 bd2 ba2.3k sqft529 Grand Dr, Bigfork, MT 59911Active Under Contract
 MLS ID #30068052, Katie E Brown, Glacier Sotheby's International Realty Bigfork. MRMLS
 - $499,0003 bd2 ba1.2k sqft214 Stage Ridge Rd, Bigfork, MT 59911Active
 MLS ID #30077464, Angie Killian, Berkshire Hathaway HomeServices - Bigfork. MRMLS
 - $650,0002 bd2 ba1.4k sqft43 Peaceful Ct, Bigfork, MT 59911Active Under ContractMLS ID #30077653, Victoria Cummings, Clearwater Montana Properties - Bigfork. MRMLS
- $649,0003 bd2 ba1.7k sqft221 Stage Ridge Rd, Bigfork, MT 59911ActiveMLS ID #30077460, Jennifer Shelley, PureWest Real Estate - Bigfork. MRMLS
- $599,0004 bd2 ba1.6k sqft130 Alpine Dr, Bigfork, MT 59911Active Under ContractMLS ID #30077855, Denise Lang, Glacier Sotheby's International Realty Bigfork. MRMLS
- $525,0003 bd2 ba1.2k sqft331 Peaceful Dr, Bigfork, MT 59911ActiveMLS ID #30077066, Aaron Noel, Ideal Real Estate. MRMLS
- $699,0003 bd3 ba1.6k sqftDoug Collins, Bigfork, MT 59911ActiveMLS ID #30076737, Denise Lang, Glacier Sotheby's International Realty Bigfork. MRMLS
- $654,0003 bd2 ba1.3k sqft505 Skid Trl, Bigfork, MT 59911ActiveMLS ID #30074908, Jessica Altemus, National Parks Realty - Bigfork. MRMLS
- $799,5004 bd2 ba2.4k sqft27 Gage Ter, Bigfork, MT 59911ActiveMLS ID #30073693, Katie E Brown, Glacier Sotheby's International Realty Bigfork. MRMLS
- $487,5003 bd3 ba1.8k sqft108 Sunrise Ter APT A, Bigfork, MT 59911ActiveMLS ID #30074209, Denise Lang, Glacier Sotheby's International Realty Bigfork. MRMLS
- $874,9003 bd3 ba2.7k sqft300 Peaceful Dr, Bigfork, MT 59911ActiveMLS ID #30076351, Tristin TeVelde, Engel & Völkers Western Frontier - Whitefish. MRMLS
- $689,0002 bd2 ba1.1k sqft582 Ferndale Dr, Bigfork, MT 59911ActiveMLS ID #30078498, Mandi Luce-Heinle, PureWest Real Estate - Lakeside. MRMLS
- $515,0002 bd2 ba1.5k sqft659 Commerce St, Bigfork, MT 59911ActiveMLS ID #30074795, David G Stone, PureWest Real Estate - Kal/Commercial. MRMLS
- $665,0002 bd2 ba1.8k sqft105 Oliver Ln #11, Bigfork, MT 59911Active Under ContractMLS ID #30072762, Jessica Buttrey, Buttrey Realty. MRMLS
- $567,0002 bd3 ba1.5k sqft183 Golf Ter #B, Bigfork, MT 59911ActiveMLS ID #30072145, Wendy R Brown, PureWest Real Estate - Kalispell. MRMLS
- $825,0003 bd2 ba1.8k sqft615 Mill Pond Pl, Bigfork, MT 59911ActiveMLS ID #30074000, Tara Harbin, National Parks Realty - Bigfork. MRMLS
- $699,5003 bd2 ba1.6k sqft13583 Rising Wolf Dr, Bigfork, MT 59911ActiveMLS ID #30078978, Tristin TeVelde, Engel & Völkers Western Frontier - Whitefish. MRMLS
- $749,0003 bd2 ba2k sqft77 Golf Ter, Bigfork, MT 59911ActiveMLS ID #30074457, Denise Lang, Glacier Sotheby's International Realty Bigfork. MRMLS
