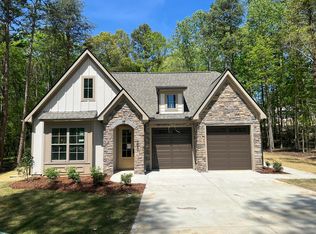
JUST RELEASED in Nature Trail! The beloved Oxford floor plan is now available in the scenic Nature Trail community—set on 1.8 acres with breathtaking wooded views. Don't miss your chance to build on one of the most beautiful homesites we've offered yet.
Set on a serene homesite with wooded views, this home offers privacy, beauty, and room to breathe that dreams are made of. Call today to schedule your private tour!
Sold for $504,025
$504,025
582 Nature Trl, Soddy Daisy, TN 37379
4beds
2,600sqft
Single Family Residence
Built in 2025
1.8 Acres Lot
$506,900 Zestimate®
$194/sqft
$2,881 Estimated rent
Home value
$506,900
$476,000 - $537,000
$2,881/mo
Zestimate® history
Owner options
List your home for rent
$2,881/mo
Rent Zestimate®
Find your next renter with Zillow Rental Manager. Plus, with online applications, you can quickly screen prospective tenants – for free.
$2,881/mo
Rent Zestimate®
Refinance and save
$3,194/mo
Est. payment
Refinancing to a lower rate could help reduce your monthly payments and save thousands over the life of the loan.
$3,194/mo
Est. payment
Explore your selling options
Work with a Zillow partner agent
Leverage their expertise and Zillow's premium Showcase listings to get your home seen by more buyers.
Get startedList with your own agent
Get your home in front of millions of buyers by listing it on Zillow.
Learn how to do itSell it yourself
Take full control of how buyers see your home on Zillow by listing For Sale by Owner (FSBO).
List your homeWhat's special
Breathtaking wooded views
Zillow last checked:
Listing updated:
Listed by:
Kathryn Jung 810-333-3073,
GreenTech Homes LLC
Bought with:
Grace Edrington, 291147
Berkshire Hathaway HomeServices J Douglas Properties
Source: Greater Chattanooga Realtors,MLS#: 1524985
Facts & features
Interior
Bedrooms & bathrooms
- Bedrooms: 4
- Bathrooms: 3
- Full bathrooms: 3
Heating
- Central, Electric
Cooling
- Central Air, Electric, Zoned
Appliances
- Included: Disposal, Dishwasher, Electric Range, Electric Water Heater, Microwave, Oven
- Laundry: Electric Dryer Hookup, Laundry Room, Main Level, Washer Hookup
Features
- Ceiling Fan(s), Double Vanity, Granite Counters, High Ceilings, High Speed Internet, Kitchen Island, Open Floorplan, Pantry, Primary Downstairs, Storage, Tray Ceiling(s), Vaulted Ceiling(s), Walk-In Closet(s), En Suite
- Flooring: Carpet, Luxury Vinyl
- Windows: Insulated Windows, Vinyl Frames
- Has basement: No
- Has fireplace: No
Interior area
- Total structure area: 2,600
- Total interior livable area: 2,600 sqft
- Finished area above ground: 2,600
Property
Parking
- Total spaces: 2
- Parking features: Driveway, Garage, Garage Door Opener, Garage Faces Front, Kitchen Level
- Attached garage spaces: 2
Features
- Levels: One and One Half
- Patio & porch: Rear Porch
- Exterior features: Lighting, Private Yard
- Has view: Yes
- View description: Trees/Woods
Lot
- Size: 1.8 Acres
- Dimensions: 119.89 x 666.31 x 595.89 x 83
- Features: Back Yard, Many Trees, Views, Wooded
Details
- Parcel number: Tbd
Construction
Type & style
- Home type: SingleFamily
- Architectural style: A-Frame
- Property subtype: Single Family Residence
Materials
- Fiber Cement
- Foundation: Slab
- Roof: Shingle
Condition
- To Be Built
- New construction: Yes
- Year built: 2025
Utilities & green energy
- Sewer: Other, Public Sewer
- Water: Public
- Utilities for property: Cable Connected, Electricity Connected, Natural Gas Available, Sewer Connected, Underground Utilities, Water Connected
Community & HOA
Community
- Subdivision: Nature Trail
HOA
- Has HOA: No
Location
- Region: Soddy Daisy
Financial & listing details
- Price per square foot: $194/sqft
- Date on market: 12/8/2025
- Listing terms: Cash,Conventional,FHA,VA Loan
Price history
| Date | Event | Price |
|---|---|---|
| 4/27/2026 | Sold | $504,025$194/sqft |
Source: Greater Chattanooga Realtors #1524985 Report a problem | ||
| 12/8/2025 | Pending sale | $504,025$194/sqft |
Source: Greater Chattanooga Realtors #1524985 Report a problem | ||
| 12/8/2025 | Listed for sale | $504,025$194/sqft |
Source: Greater Chattanooga Realtors #1524985 Report a problem | ||
Public tax history
Tax history is unavailable.
Neighborhood: 37379
Nearby homes
- $502,3754 bd3 ba2.2k sqft586 Nature Trl #140, Soddy Daisy, TN 37379Sold

- $499,9003 bd2 ba2k sqft558 Nature Trl, Soddy Daisy, TN 37379Sold
- $521,8004 bd3 ba3.2k sqft588 Nature Trl, Soddy Daisy, TN 37379Off Market

- $55,0001 acre592 Nature Trl, Soddy Daisy, TN 37379Off Market
- $680,0004 bd3 ba2.7k sqft596 Nature Trl, Soddy Daisy, TN 37379Sold
- $487,783-- bd-- ba2.4k sqft580 Nature Trl, Soddy Daisy, TN 37379Sold
- $391,5003 bd2 ba1.6k sqft608 Nature Trl, Soddy Daisy, TN 37379Sold
- $488,370-- bd-- ba2.5k sqft574 Nature Trl, Soddy Daisy, TN 37379Sold
Nearby schools
GreatSchools rating
- 7/10North Hamilton Elementary SchoolGrades: PK-5Distance: 1.9 mi
- 5/10Soddy Daisy Middle SchoolGrades: 6-8Distance: 5.3 mi
- 7/10Soddy Daisy High SchoolGrades: 9-12Distance: 7.2 mi
Schools provided by the listing agent
- Elementary: North Hamilton Co Elementary
- Middle: Soddy-Daisy Middle
- High: Soddy-Daisy High
Source: Greater Chattanooga Realtors. This data may not be complete. We recommend contacting the local school district to confirm school assignments for this home.
Get a cash offer in 3 minutes
Find out how much your home could sell for in as little as 3 minutes with a no-obligation cash offer.
Estimated market value
$506,900
Get a cash offer in 3 minutes
Find out how much your home could sell for in as little as 3 minutes with a no-obligation cash offer.
Estimated market value
$506,900
- Tennessee
- Hamilton County
- Soddy-Daisy
- 37379
- 582 Nature Trl
