Skip main navigation
Closed
  • $800,000

    5820 Freeland Bay N, Hugo, MN 55038

    5beds
    3,748sqft
    Single Family
    Built in 2025
    0.3 Acres Lot
    $800,000 Zestimate®
    $213/sqft
    $4,712 Estimated rent

    Home value

    $800,000

    $760,000 - $848,000

    $4,712/mo

    Zestimate® history
    Loading
    Loading...

    Owner options

    List your home for rent

    $4,712/mo

    Rent Zestimate®

    Find your next renter with Zillow Rental Manager. Plus, with online applications, you can quickly screen prospective tenants – for free.

    Learn more

    $4,712/mo

    Rent Zestimate®

    Refinance and save

    $5,144/mo

    Est. payment

    Refinancing to a lower rate could help reduce your monthly payments and save thousands over the life of the loan.

    See today's rates

    $5,144/mo

    Est. payment

    Explore your selling options

    Work with a Zillow partner agent

    Leverage their expertise and Zillow's premium Showcase listings to get your home seen by more buyers.

    Get started

    List with your own agent

    Get your home in front of millions of buyers by listing it on Zillow.

    Learn how to do it

    Sell it yourself

    Take full control of how buyers see your home on Zillow by listing For Sale by Owner (FSBO).

    List your home

    What's special

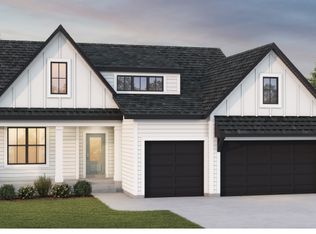
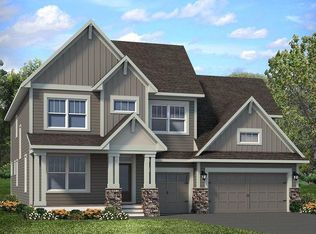
    Welcome to the kind of home that just feels right the moment you walk in. Imagine starting your mornings in a sun-filled kitchen, coffee in hand, gathered around an oversized island designed for everything from quiet mornings to lively weekends with friends. The gourmet kitchen is truly the heart of the home, where cooking feels less like a task and more like an experience. Upstairs, life flows effortlessly. There’s space for everyone, whether it’s cozy movie nights, kids’ hangouts, or a quiet retreat at the end of a long day. The owner’s suite is your personal escape, complete with a spa-like bath where you can unwind and reset in this amazing freestanding tub. The lower level opens up even more possibilities for game nights, hosting guests, or creating the ultimate entertainment space. It’s the kind of home that adapts to your life, whatever that looks like. But what really sets this home apart is what’s just outside your door. Step out to your walkout backyard and take in peaceful views of greenspace and water. Picture summer evenings with kids playing in the yard, or a quiet walk along the nearby trails winding between ponds and wetlands. It’s a rare blend of privacy and connection to nature - without giving up convenience. And when you’re ready to get out, the neighborhood offers everything from a park with a gazebo to basketball, tennis, and pickleball courts - making it easy to stay active and connected. This isn’t just a home - it’s where everyday moments become the ones you’ll remember. Self-guided tours are available daily from 8am–8pm, so you can experience it on your schedule. And with $25,000 towards financing incentives with preferred lender/title available, it’s the perfect time to make your move.

    Zillow last checked:

    Listing updated:

    Listed by:

    Michelle M Schwartz 952-693-5199,

    Robert Thomas Homes, Inc.

    Bought with:

    Geoffrey S Serdar

    Compass

    Sabrina T Bownik

    Source: NorthstarMLS as distributed by MLS GRID,MLS#: 7108097MLS Logo

    Facts & features

    Interior

    Bedrooms & bathrooms
    • Bedrooms: 5
    • Bathrooms: 4
    • Full bathrooms: 2
    • 3/4 bathrooms: 1
    • 1/2 bathrooms: 1
    Bedroom
    • Level: Upper
    • Area: 288 Square Feet
    • Dimensions: 16x18
    Bedroom 2
    • Level: Upper
    • Area: 130 Square Feet
    • Dimensions: 13x10
    Bedroom 3
    • Level: Upper
    • Area: 143 Square Feet
    • Dimensions: 13x11
    Bedroom 4
    • Level: Upper
    • Area: 143 Square Feet
    • Dimensions: 13x11
    Bedroom 5
    • Level: Basement
    • Area: 143 Square Feet
    • Dimensions: 11x13
    Dining room
    • Level: Main
    • Area: 168 Square Feet
    • Dimensions: 12x14
    Flex room
    • Level: Main
    • Area: 100 Square Feet
    • Dimensions: 10x10
    Great room
    • Level: Main
    • Area: 320 Square Feet
    • Dimensions: 20x16
    Kitchen
    • Level: Main
    • Area: 165 Square Feet
    • Dimensions: 15x11
    Laundry
    • Level: Upper
    • Area: 63 Square Feet
    • Dimensions: 9x7
    Recreation room
    • Level: Basement
    • Area: 288 Square Feet
    • Dimensions: 16x18
    Heating
    • Forced Air
    Cooling
    • Central Air
    Appliances
    • Included: Air-To-Air Exchanger, Cooktop, Dishwasher, Disposal, Dryer, Exhaust Fan, Humidifier, Gas Water Heater, Microwave, Refrigerator, Wall Oven, Washer
    • Laundry: Laundry Room, Upper Level
    Features
    • Basement: Drain Tiled,Full,Partially Finished,Sump Pump
    • Number of fireplaces: 1
    • Fireplace features: Family Room, Gas
    Interior area
    • Total structure area: 4,187
    • Total interior livable area: 3,748 sqft
    • Finished area above ground: 2,849
    • Finished area below ground: 899

    Property

    Parking
    • Total spaces: 3
    • Parking features: Attached
    • Attached garage spaces: 3
    Accessibility
    • Accessibility features: None
    Features
    • Levels: Two
    • Stories: 2
    • Fencing: Other
    Lot
    • Size: 0.3 Acres
    • Dimensions: 57.60 x 168.85 x 135.82 x 140.00
    • Features: Sod Included in Price
    Details
    • Foundation area: 1338
    • Parcel number: 2903121420027
    • Zoning description: Residential-Single Family

    Construction

    Type & style
    • Home type: SingleFamily
    • Property subtype: Single Family
    Materials
    • Concrete
    • Roof: Age 8 Years or Less,Asphalt
    Condition
    • New construction: Yes
    • Year built: 2025
    Details
    • Builder name: ROBERT THOMAS HOMES INC

    Utilities & green energy

    • Electric: 200+ Amp Service
    • Gas: Natural Gas
    • Sewer: City Sewer/Connected
    • Water: City Water/Connected

    Community & HOA

    Community
    • Subdivision: Watercrest of Hugo
    HOA
    • Has HOA: Yes
    • Services included: Professional Mgmt
    • HOA fee: $67 monthly
    • HOA name: Sharper Management
    • HOA phone: 952-224-4775
    Location
    • Region: Hugo

    Financial & listing details

    • Price per square foot: $213/sqft
    • Tax assessed value: $37,300
    • Annual tax amount: $286
    • Date on market: 7/12/2026
    • Cumulative days on market: 25 days
    • Date available: 10/06/2025

    Price history

    DateEventPrice
    8/17/2026Sold$800,000-3%$213/sqft
    Source: NorthstarMLS as distributed by MLS GRID #7108097 Report a problem
    8/6/2026Pending sale$824,900$220/sqft
    Source: NorthstarMLS as distributed by MLS GRID #7108097 Report a problem
    7/12/2026Listed for sale$824,900+312.4%$220/sqft
    Source: NorthstarMLS as distributed by MLS GRID #7108097 Report a problem
    5/23/2025Sold$200,000$53/sqft
    Source: Public Record Report a problem

    Public tax history

    YearProperty taxesTax assessment
    2025$286 $37,300
    Find assessor info on the county website

    Neighborhood: 55038

    Nearby schools

    GreatSchools rating
    Get a cash offer in 3 minutes
    Find out how much your home could sell for in as little as 3 minutes with a no-obligation cash offer.
    Estimated market value
    $800,000
    Get a cash offer in 3 minutes
    Find out how much your home could sell for in as little as 3 minutes with a no-obligation cash offer.
    Estimated market value
    $800,000