Skip main navigation
Closed
  • $715,000

    5820 N Clark St #403, Chicago, IL 60660

    2beds
    --sqft
    Condominium, Single Family Residence
    Built in 2017
    -- sqft lot
    $769,900 Zestimate®
    $--/sqft
    $2,974 Estimated rent

    Home value

    $769,900

    $685,000 - $862,000

    $2,974/mo

    Zestimate® history
    Loading
    Loading...

    Owner options

    List your home for rent

    $2,974/mo

    Rent Zestimate®

    Find your next renter with Zillow Rental Manager. Plus, with online applications, you can quickly screen prospective tenants – for free.

    Learn more

    $2,974/mo

    Rent Zestimate®

    Refinance and save

    $5,395/mo

    Est. payment

    Refinancing to a lower rate could help reduce your monthly payments and save thousands over the life of the loan.

    See today's rates

    $5,395/mo

    Est. payment

    Explore your selling options

    Work with a Zillow partner agent

    Leverage their expertise and Zillow's premium Showcase listings to get your home seen by more buyers.

    Get started

    List with your own agent

    Get your home in front of millions of buyers by listing it on Zillow.

    Learn how to do it

    Sell it yourself

    Take full control of how buyers see your home on Zillow by listing For Sale by Owner (FSBO).

    List your home

    What's special

    Cozy gas fireplaceHigh ceilingsExpansive private rooftop deckSpa-like bathroomFloor-to-ceiling cabinetryAbundant natural lightBuilt-in grill with rotisserie
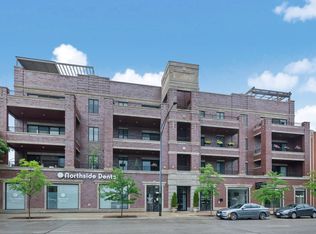
    This 2-bed, 2-bath penthouse invites you to savor the best of city living combined with private tranquility. The star attractions are the TWO outdoor spaces, including a 460 sq. ft. terrace with gas, and water lines, and an expansive PRIVATE ROOFTOP deck. This rooftop haven is an entertainer's dream, complete with a pergola, built-in grill with rotisserie, refrigerator, sink, cooler, storage, custom lighting, and a sound system, all set against the backdrop of awe-inspiring city and lake views. Inside, the spacious residence radiates elegance with high ceilings, abundant natural light, hardwood floors, a cozy gas fireplace, and bespoke lighting that adds a touch of sophistication. The kitchen caters to every culinary whim with floor-to-ceiling cabinetry, quartz countertops, a functional island sink, top-of-the-range Bosch appliances, and a designated wine fridge. The primary suite is a retreat in itself, boasting a walk-in closet and a spa-like bathroom adorned with Carrera marble surfaces, a dual vanity, a steam shower, and heated floors. The utility room features an in-unit washer and dryer, adding to everyday convenience. Additional perks include a heated garage spot, extra storage, and a pre-wired sound system. Located steps away from shops, restaurants, nightlife, and the Peterson Ridge Metra stop, this penthouse promises an unbeatable urban lifestyle.

    Zillow last checked:

    Listing updated:

    Listing courtesy of:

    Nicholas Conteduca 708-906-9339,

    @properties Christie's International Real Estate

    Bought with:

    Tim Knipper

    Berkshire Hathaway HomeServices Chicago

    Source: MRED as distributed by MLS GRID,MLS#: 12118981MLS Logo

    Facts & features

    Interior

    Bedrooms & bathrooms
    • Bedrooms: 2
    • Bathrooms: 2
    • Full bathrooms: 2
    Primary bedroom
    • Features: Flooring (Hardwood), Bathroom (Full)
    • Level: Main
    • Area: 144 Square Feet
    • Dimensions: 12X12
    Bedroom 2
    • Level: Main
    • Area: 120 Square Feet
    • Dimensions: 12X10
    Dining room
    • Features: Flooring (Hardwood)
    • Level: Main
    • Dimensions: COMBO
    Kitchen
    • Features: Kitchen (Island), Flooring (Hardwood)
    • Level: Main
    • Area: 120 Square Feet
    • Dimensions: 12X10
    Laundry
    • Features: Flooring (Ceramic Tile)
    • Level: Main
    • Area: 60 Square Feet
    • Dimensions: 6X10
    Living room
    • Features: Flooring (Hardwood)
    • Level: Main
    • Area: 528 Square Feet
    • Dimensions: 33X16
    Other
    • Level: Main
    • Area: 340 Square Feet
    • Dimensions: 10X34
    Walk in closet
    • Features: Flooring (Hardwood)
    • Level: Main
    • Area: 48 Square Feet
    • Dimensions: 8X6
    Heating
    • Natural Gas
    Cooling
    • Central Air
    Appliances
    • Included: Range, Microwave, Dishwasher, Refrigerator, Freezer, Washer, Dryer, Disposal, Humidifier
    • Laundry: Washer Hookup, In Unit
    Features
    • Elevator, Storage
    • Flooring: Hardwood
    • Basement: None
    • Number of fireplaces: 1
    • Fireplace features: Gas Log, Living Room
    Interior area
    • Total structure area: 0

    Property

    Parking
    • Total spaces: 1
    • Parking features: Garage Door Opener, On Site, Garage Owned, Attached, Garage
    • Attached garage spaces: 1
    • Has uncovered spaces: Yes
    Accessibility
    • Accessibility features: No Interior Steps, Disability Access
    Details
    • Parcel number: 14064060641015
    • Special conditions: None
    • Other equipment: Intercom, Ceiling Fan(s)

    Construction

    Type & style
    • Home type: Condo
    • Property subtype: Condominium, Single Family Residence
    Materials
    • Brick, Block
    Condition
    • New construction: No
    • Year built: 2017

    Utilities & green energy

    • Sewer: Public Sewer
    • Water: Lake Michigan

    Community & neighborhood

    Security
    • Security features: Carbon Monoxide Detector(s)
    Location
    • Region: Chicago

    HOA & financial

    HOA
    • Has HOA: Yes
    • HOA fee: $367 monthly
    • Amenities included: Bike Room/Bike Trails, Elevator(s), Storage
    • Services included: Water, Insurance, Exterior Maintenance, Scavenger, Snow Removal

    Other

    Other facts
    • Listing terms: Conventional
    • Ownership: Condo

    Price history

    DateEventPrice
    2/19/2025Sold$715,000-2.7%
    Source: MRED as distributed by MLS GRID #12118981 Report a problem
    12/16/2024Contingent$735,000
    Source: MRED as distributed by MLS GRID #12118981 Report a problem
    9/16/2024Price change$735,000-1.3%
    Source: MRED as distributed by MLS GRID #12118981 Report a problem
    7/24/2024Listed for sale$745,000+8.8%
    Source: MRED as distributed by MLS GRID #12118981 Report a problem
    12/21/2023Listing removed--
    Source: MRED as distributed by MLS GRID #11824694 Report a problem
    11/10/2023Listed for sale$685,000
    Source: MRED as distributed by MLS GRID #11824694 Report a problem
    10/26/2023Contingent$685,000
    Source: MRED as distributed by MLS GRID #11824694 Report a problem
    9/5/2023Price change$685,000-3.4%
    Source: MRED as distributed by MLS GRID #11824694 Report a problem
    7/16/2023Price change$709,000-2.9%
    Source: MRED as distributed by MLS GRID #11824694 Report a problem
    7/6/2023Listed for sale$730,000+4.4%
    Source: MRED as distributed by MLS GRID #11824694 Report a problem
    6/17/2022Sold$699,000
    Source: MRED as distributed by MLS GRID #11379916 Report a problem
    4/22/2022Contingent$699,000
    Source: MRED as distributed by MLS GRID #11379916 Report a problem
    4/20/2022Listed for sale$699,000
    Source: MRED as distributed by MLS GRID #11379916 Report a problem

    Public tax history

    YearProperty taxesTax assessment
    2024-- $66,910 +17.4%
    2023$12,026 +9.1%$56,999
    2022$11,020 +2.1%$56,999
    2021$10,792 +12.4%$56,999 +23.3%
    2020$9,606 -0.7%$46,223 -10.4%
    2019$9,678 +595.1%$51,599 +632.1%
    2018$1,392 $7,048

    Find assessor info on the county website

    Neighborhood: Edgewater

    Nearby schools

    GreatSchools rating
    Schools provided by the listing agent
    • District: 299

    Source: MRED as distributed by MLS GRID. This data may not be complete. We recommend contacting the local school district to confirm school assignments for this home.

    Get a cash offer in 3 minutes
    Find out how much your home could sell for in as little as 3 minutes with a no-obligation cash offer.
    Estimated market value
    $769,900
    Get a cash offer in 3 minutes
    Find out how much your home could sell for in as little as 3 minutes with a no-obligation cash offer.
    Estimated market value
    $769,900