Skip main navigation
Closed
  • $685,000

    5820 N Clark St #404, Chicago, IL 60660

    2beds
    --sqft
    Condominium, Single Family Residence
    Built in 2017
    -- sqft lot
    $726,700 Zestimate®
    $--/sqft
    $2,974 Estimated rent

    Home value

    $726,700

    $647,000 - $814,000

    $2,974/mo

    Zestimate® history
    Loading
    Loading...

    Owner options

    List your home for rent

    $2,974/mo

    Rent Zestimate®

    Find your next renter with Zillow Rental Manager. Plus, with online applications, you can quickly screen prospective tenants – for free.

    Learn more

    $2,974/mo

    Rent Zestimate®

    Refinance and save

    $5,202/mo

    Est. payment

    Refinancing to a lower rate could help reduce your monthly payments and save thousands over the life of the loan.

    See today's rates

    $5,202/mo

    Est. payment

    Explore your selling options

    Work with a Zillow partner agent

    Leverage their expertise and Zillow's premium Showcase listings to get your home seen by more buyers.

    Get started

    List with your own agent

    Get your home in front of millions of buyers by listing it on Zillow.

    Learn how to do it

    Sell it yourself

    Take full control of how buyers see your home on Zillow by listing For Sale by Owner (FSBO).

    List your home

    What's special

    Luxury penthouseGas fireplacesOutdoor gas fireplacePrivate balconyModern wall panelingPrivate roof deckCustom entertainment center
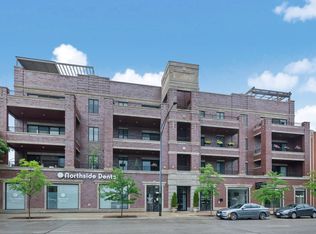
    Absolutely stunning, luxury penthouse in Andersonville! This expansive 2-bedroom, 2-bath condo with two garage parking spaces offers the perfect blend of style and sophistication. The open-concept kitchen features high-end Bosch appliances, sleek quartz countertops, and a massive center island ideal for hosting friends and family. A spacious dining room and living area with built-in shelves, a custom entertainment center, and two gas fireplaces-one in the living room and the other on the rooftop deck, creating a cozy ambiance both indoors and outdoors. Attention to detail is evident throughout the home, from the striking modern wall paneling in the living room and hallway to the creative stone vanity made from upcycled vintage lockers in the 2nd bath. The primary suite is a true retreat, with a large walk-in closet complete with an Elfa shelving system, a luxurious double stone-top vanity, and a spa-like walk-in shower. Hardwood floors throughout and fresh paint make this condo feel crisp, bright, and new. Step outside onto the impressive 800+ square-foot private roof deck, a true standout feature of the property. The deck is designed for ultimate relaxation and entertaining, complete with a charming pergola and an outdoor gas fireplace. There is also a private balcony off the living room with a gas line, ideal for grilling and outdoor dining. This condo includes two assigned parking spaces, and a convenient mudroom with custom built-in storage. A generous laundry/utility room adds additional convenience. Located in the vibrant Andersonville neighborhood, this gem is steps away from shops, restaurants, and the new Peterson Metra station, making commuting a breeze. This is a rare opportunity to own a luxurious home in one of Chicago's most desirable areas.

    Zillow last checked:

    Listing updated:

    Listing courtesy of:

    Justin Lucas 312-989-0512,

    @properties Christie's International Real Estate

    Bought with:

    Roman Patzner

    Fulton Grace Realty

    Source: MRED as distributed by MLS GRID,MLS#: 12330617MLS Logo

    Facts & features

    Interior

    Bedrooms & bathrooms
    • Bedrooms: 2
    • Bathrooms: 2
    • Full bathrooms: 2
    Primary bedroom
    • Features: Flooring (Hardwood), Bathroom (Full, Double Sink, Shower Only)
    • Level: Main
    • Area: 264 Square Feet
    • Dimensions: 24X11
    Bedroom 2
    • Features: Flooring (Hardwood)
    • Level: Main
    • Area: 140 Square Feet
    • Dimensions: 14X10
    Deck
    • Level: Second
    • Area: 875 Square Feet
    • Dimensions: 35X25
    Dining room
    • Features: Flooring (Hardwood)
    • Level: Main
    • Dimensions: COMBO
    Kitchen
    • Features: Kitchen (Island, Custom Cabinetry, SolidSurfaceCounter), Flooring (Hardwood)
    • Level: Main
    • Area: 180 Square Feet
    • Dimensions: 15X12
    Laundry
    • Features: Flooring (Ceramic Tile)
    • Level: Main
    • Area: 60 Square Feet
    • Dimensions: 10X6
    Living room
    • Features: Flooring (Hardwood)
    • Level: Main
    • Area: 320 Square Feet
    • Dimensions: 20X16
    Other
    • Level: Main
    • Area: 184 Square Feet
    • Dimensions: 23X8
    Walk in closet
    • Features: Flooring (Hardwood)
    • Level: Main
    • Area: 42 Square Feet
    • Dimensions: 6X7
    Heating
    • Natural Gas, Forced Air
    Cooling
    • Central Air
    Appliances
    • Included: Range, Microwave, Dishwasher, Refrigerator, Freezer, Disposal, Humidifier, Gas Water Heater
    • Laundry: Washer Hookup, Gas Dryer Hookup, In Unit
    Features
    • Elevator, Storage, Built-in Features, Walk-In Closet(s), Open Floorplan
    • Flooring: Hardwood
    • Windows: Screens
    • Basement: None
    • Number of fireplaces: 1
    • Fireplace features: Gas Log, Living Room, Exterior
    Interior area
    • Total structure area: 0

    Property

    Parking
    • Total spaces: 2
    • Parking features: Off Alley, Garage Door Opener, Heated Garage, Garage, On Site, Garage Owned, Attached
    • Attached garage spaces: 2
    • Has uncovered spaces: Yes
    Accessibility
    • Accessibility features: No Disability Access
    Features
    • Patio & porch: Roof Deck, Deck
    • Exterior features: Balcony
    Details
    • Parcel number: 14064060641016
    • Special conditions: List Broker Must Accompany
    • Other equipment: Intercom, Ceiling Fan(s)

    Construction

    Type & style
    • Home type: Condo
    • Property subtype: Condominium, Single Family Residence
    Materials
    • Brick, Block
    • Foundation: Concrete Perimeter
    Condition
    • New construction: No
    • Year built: 2017

    Utilities & green energy

    • Sewer: Public Sewer
    • Water: Lake Michigan

    Community & neighborhood

    Location
    • Region: Chicago

    HOA & financial

    HOA
    • Has HOA: Yes
    • HOA fee: $385 monthly
    • Amenities included: Bike Room/Bike Trails, Elevator(s), Storage
    • Services included: Water, Parking, Insurance, Cable TV, Exterior Maintenance, Scavenger

    Other

    Other facts
    • Listing terms: Conventional
    • Ownership: Condo

    Price history

    DateEventPrice
    6/2/2025Sold$685,000-2%
    Source: MRED as distributed by MLS GRID #12330617 Report a problem
    5/9/2025Contingent$699,000
    Source: MRED as distributed by MLS GRID #12330617 Report a problem
    2/24/2025Price change$699,000-2.2%
    Source: MRED as distributed by MLS GRID #12297138 Report a problem
    2/13/2025Listed for sale$715,000+27.7%
    Source: MRED as distributed by MLS GRID #12286471 Report a problem
    2/5/2021Sold$560,000-1.6%
    Source: MRED as distributed by MLS GRID #10958140 Report a problem
    1/10/2021Contingent$569,000
    Source: MRED as distributed by MLS GRID #10958140 Report a problem
    1/10/2021Pending sale$569,000
    Source: Compass #10958140 Report a problem
    1/7/2021Listed for sale$569,000
    Source: MRED as distributed by MLS GRID #10958140 Report a problem
    12/23/2020Listing removed--
    Source: Local MLS Report a problem
    12/2/2020Price change$569,000-1.7%
    Source: Compass #10898479 Report a problem
    10/13/2020Listed for sale$579,000-2.3%
    Source: Compass #10898479 Report a problem
    7/24/2017Sold$592,500
    Source: Berkshire Hathaway HomeServices Koenig Rubloff #09520568_60660_404 Report a problem

    Public tax history

    YearProperty taxesTax assessment
    2024-- $66,910 +17.4%
    2023$11,327 +2.8%$56,999
    2022$11,020 -3.9%$56,999
    2021$11,462 +11.3%$56,999 +23.3%
    2020$10,297 -0.7%$46,223 -10.4%
    2019$10,367 +644.6%$51,599 +632.1%
    2018$1,392 $7,048

    Find assessor info on the county website

    Neighborhood: Edgewater

    Nearby schools

    GreatSchools rating
    Schools provided by the listing agent
    • Elementary: Peirce Elementary School Intl St
    • Middle: Peirce Elementary School Intl St
    • High: Senn High School
    • District: 299

    Source: MRED as distributed by MLS GRID. This data may not be complete. We recommend contacting the local school district to confirm school assignments for this home.

    Get a cash offer in 3 minutes
    Find out how much your home could sell for in as little as 3 minutes with a no-obligation cash offer.
    Estimated market value
    $726,700
    Get a cash offer in 3 minutes
    Find out how much your home could sell for in as little as 3 minutes with a no-obligation cash offer.
    Estimated market value
    $726,700