Tucked away in a quiet cul-de-sac on nearly a quarter-acre lot, this beautiful residence offers the perfect blend of privacy and modern style. As you step inside, the open-concept floor plan immediately feels like home, anchored by extensive wood-look tile flooring and a cozy fireplace that invites you to relax and stay a while. The heart of the home is a stunning chef’s kitchen featuring sleek quartz countertops, stainless steel appliances, subway tile backsplash, a farmhouse sink, and an oversized island with a breakfast bar that serves as the ultimate gathering spot. Experience true peace in the secluded primary suite, a private retreat boasting a soaking tub, separate shower, dual-sink vanity, and a generous walk-in closet. This smart, split-bedroom layout ensures maximum privacy for all, including a secondary bedroom featuring its own ensuite half bath. Outside, the massive backyard provides a rare amount of space for gardening, play, or weekend entertaining. Enjoy the tranquility of suburban living while maintaining easy access to major highways and the vibrant energy of downtown Fort Worth. Take a first-person look at this gorgeous home! Click the Virtual Tour link to see the 3D Tour!
Sold
Price Unknown
5821 Imes Ln, Fort Worth, TX 76179
4beds
1,768sqft
Single Family Residence
Built in 2002
10,018 Square Feet Lot
$317,900 Zestimate®
$--/sqft
$2,177 Estimated rent
Home value
$317,900
$296,000 - $340,000
$2,177/mo
Zestimate® history
Owner options
List your home for rent
$2,177/mo
Rent Zestimate®
Find your next renter with Zillow Rental Manager. Plus, with online applications, you can quickly screen prospective tenants – for free.
$2,177/mo
Rent Zestimate®
Refinance and save
$144/mo
Est. payment
Refinancing to a lower rate could help reduce your monthly payments and save thousands over the life of the loan.
$144/mo
Est. payment
Explore your selling options
Work with a Zillow partner agent
Leverage their expertise and Zillow's premium Showcase listings to get your home seen by more buyers.
Get startedList with your own agent
Get your home in front of millions of buyers by listing it on Zillow.
Learn how to do itSell it yourself
Take full control of how buyers see your home on Zillow by listing For Sale by Owner (FSBO).
List your homeWhat's special
Cozy fireplaceMassive backyardOpen-concept floor planStainless steel appliancesExtensive wood-look tile flooringSleek quartz countertopsQuiet cul-de-sac
Zillow last checked:
Listing updated:
Listed by:
Russell Rhodes 0484034 972-899-5600,
Berkshire HathawayHS PenFed TX 972-899-5600
Bought with:
Jackie Green, 0652969
Elk Castle Realty Group, LLC.
Source: NTREIS,MLS#: 21210043
Facts & features
Interior
Bedrooms & bathrooms
- Bedrooms: 4
- Bathrooms: 3
- Full bathrooms: 2
- 1/2 bathrooms: 1
Primary bedroom
- Features: Dual Sinks, En Suite Bathroom, Garden Tub/Roman Tub, Separate Shower, Walk-In Closet(s)
- Level: First
- Dimensions: 15 x 13
Bedroom
- Features: En Suite Bathroom
- Level: First
- Dimensions: 12 x 10
Bedroom
- Level: First
- Dimensions: 12 x 10
Bedroom
- Features: Walk-In Closet(s)
- Level: First
- Dimensions: 11 x 10
Breakfast room nook
- Level: First
- Dimensions: 10 x 10
Kitchen
- Features: Breakfast Bar, Built-in Features, Eat-in Kitchen, Kitchen Island, Stone Counters, Walk-In Pantry
- Level: First
- Dimensions: 13 x 10
Living room
- Features: Fireplace
- Level: First
- Dimensions: 16 x 12
Utility room
- Features: Built-in Features, Utility Room
- Level: First
- Dimensions: 6 x 6
Heating
- Central, Electric
Cooling
- Central Air, Electric
Appliances
- Included: Dishwasher, Electric Range, Disposal, Microwave
- Laundry: Washer Hookup, Dryer Hookup, Laundry in Utility Room
Features
- Double Vanity, High Speed Internet, Kitchen Island, Open Floorplan, Pantry, Cable TV, Vaulted Ceiling(s), Walk-In Closet(s), Wired for Sound
- Flooring: Carpet, Ceramic Tile
- Windows: Window Coverings
- Has basement: No
- Number of fireplaces: 1
- Fireplace features: Family Room, Stone, Wood Burning
Interior area
- Total interior livable area: 1,768 sqft
Property
Parking
- Total spaces: 2
- Parking features: Driveway, Garage Faces Front, Garage, Garage Door Opener
- Attached garage spaces: 2
Features
- Levels: One
- Stories: 1
- Patio & porch: Front Porch, Patio, Covered
- Exterior features: Private Yard, Rain Gutters
- Pool features: None
- Fencing: Wood
Lot
- Size: 10,018 Square Feet
- Features: Cul-De-Sac, Interior Lot, Landscaped, Subdivision, Sprinkler System
Details
- Parcel number: 07664737
Construction
Type & style
- Home type: SingleFamily
- Architectural style: Traditional,Detached
- Property subtype: Single Family Residence
Materials
- Brick
- Foundation: Slab
- Roof: Composition
Condition
- Year built: 2002
Utilities & green energy
- Sewer: Public Sewer
- Water: Public
- Utilities for property: Sewer Available, Water Available, Cable Available
Community & HOA
Community
- Subdivision: Ten Mile Bridge Add
HOA
- Has HOA: Yes
- Services included: Association Management
- HOA fee: $144 annually
- HOA name: Bowman Estates Hoa
- HOA phone: 111-111-1111
Location
- Region: Fort Worth
Financial & listing details
- Tax assessed value: $262,000
- Annual tax amount: $6,874
- Date on market: 5/14/2026
- Cumulative days on market: 14 days
Price history
| Date | Event | Price |
|---|---|---|
| 6/26/2026 | Sold | -- |
Source: NTREIS #21210043 Report a problem | ||
| 6/9/2026 | Pending sale | $333,333$189/sqft |
Source: NTREIS #21210043 Report a problem | ||
| 5/28/2026 | Contingent | $333,333$189/sqft |
Source: NTREIS #21210043 Report a problem | ||
| 5/14/2026 | Listed for sale | $333,333+66.7%$189/sqft |
Source: NTREIS #21210043 Report a problem | ||
| 8/24/2017 | Sold | -- |
Source: Agent Provided Report a problem | ||
| 8/6/2017 | Pending sale | $199,999$113/sqft |
Source: RE/MAX Heritage #13645960 Report a problem | ||
| 7/22/2017 | Price change | $199,999-4.8%$113/sqft |
Source: RE/MAX Heritage #13645960 Report a problem | ||
| 7/11/2017 | Listed for sale | $210,000$119/sqft |
Source: RE/MAX Heritage #13645960 Report a problem | ||
Public tax history
| Year | Property taxes | Tax assessment |
|---|---|---|
| 2025 | $4,018 -20.1% | $262,000 -7.5% |
| 2024 | $5,032 +2.1% | $283,200 -13.9% |
| 2023 | $4,927 -16.1% | $328,919 +22.7% |
| 2022 | $5,874 +4.9% | $268,167 +19.4% |
| 2021 | $5,600 +5.3% | $224,574 +6.9% |
| 2020 | $5,320 +0.2% | $210,000 |
| 2019 | $5,311 +8.8% | $210,000 +10.9% |
| 2018 | $4,881 +24.1% | $189,278 +9.6% |
| 2017 | $3,933 +9.3% | $172,740 +14% |
| 2016 | $3,599 +4.9% | $151,464 +19.4% |
| 2015 | $3,431 | $126,900 |
| 2014 | $3,431 | $126,900 +5.2% |
| 2013 | -- | $120,600 +8.6% |
| 2012 | -- | $111,000 -8.6% |
| 2011 | -- | $121,500 +3.5% |
| 2010 | -- | $117,400 -7.5% |
| 2009 | -- | $126,900 -4.2% |
| 2008 | -- | $132,500 +5.6% |
| 2007 | -- | $125,500 +2.8% |
| 2006 | -- | $122,100 -6.8% |
| 2005 | -- | $131,000 |
| 2004 | -- | $131,000 -3.2% |
| 2003 | -- | $135,400 +828.7% |
| 2002 | -- | $14,580 +618.9% |
| 2001 | -- | $2,028 |
Find assessor info on the county website
Neighborhood: Bowman Estates
Nearby homes
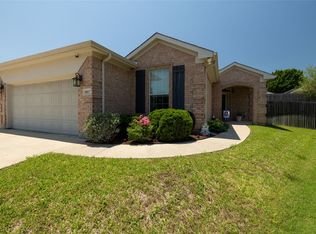
- $--4 bd3 ba1.7k sqft5817 Imes Ln, Fort Worth, TX 76179Sold
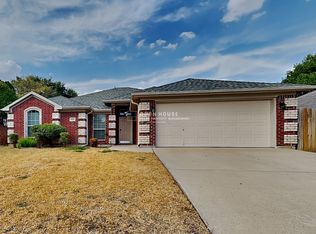
- $2,1253 bd2 ba1.8k sqft5825 Imes Ln, Fort Worth, TX 76179For Rent
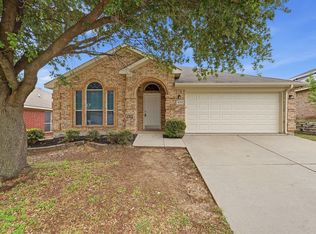
- $--4 bd2 ba1.9k sqft6233 Brooklynn Dr, Fort Worth, TX 76179Sold
- $284,9003 bd2 ba1.7k sqft5820 Crowder Dr, Fort Worth, TX 76179Off Market
- $296,5003 bd2 ba2k sqft5816 Crowder Dr, Fort Worth, TX 76179Off Market
- $314,7004 bd2 ba2.3k sqft6229 Brooklynn Dr, Fort Worth, TX 76179Off Market
- $308,8003 bd2 ba2.2k sqft6237 Brooklynn Dr, Fort Worth, TX 76179Off Market
- $267,9003 bd2 ba1.6k sqft5813 Imes Ln, Fort Worth, TX 76179Off Market
Nearby schools
GreatSchools rating
- 5/10Greenfield Elementary SchoolGrades: PK-5Distance: 0.4 mi
- 5/10Ed Willkie Middle SchoolGrades: 6-8Distance: 0.4 mi
- 5/10Chisholm Trail High SchoolGrades: 9-12Distance: 1.5 mi
Schools provided by the listing agent
- Elementary: Greenfield
- Middle: Ed Willkie
- High: Chisholm Trail
- District: Eagle MT-Saginaw ISD
Source: NTREIS. This data may not be complete. We recommend contacting the local school district to confirm school assignments for this home.
Get a cash offer in 3 minutes
Find out how much your home could sell for in as little as 3 minutes with a no-obligation cash offer.
Estimated market value
$317,900
Get a cash offer in 3 minutes
Find out how much your home could sell for in as little as 3 minutes with a no-obligation cash offer.
Estimated market value
$317,900
- Texas
- Tarrant County
- Fort Worth
- 76179
- Bowman Estates
- 5821 Imes Ln
