Discover a welcoming home nestled in a well-established Fort Worth community, offering a comfortable and functional layout suited for both relaxing and entertaining. The interior features an inviting living area that flows naturally into the dining space and kitchen, creating an open feel ideal for everyday living. The kitchen provides ample cabinet and counter space, making meal preparation convenient and enjoyable. Generously sized bedrooms offer flexibility and comfort, while the outdoor space presents an opportunity to create your own private retreat for gatherings or quiet evenings. Conveniently positioned with access to major roadways, shopping, and dining, this home delivers a blend of comfort and accessibility.
For sale
Price cut: $10K (7/24)
$259,900
6233 Brooklynn Dr, Fort Worth, TX 76179
4beds
1,920sqft
:
Get pre-qualified$1,958/mo
Single Family Residence
Built in 2005
6,098 Square Feet Lot
$-- Zestimate®
$135/sqft
$10/mo HOA
What's special
- 109 days |
- 2,035 |
- 192 |
Zillow last checked:
Listing updated:
Listed by:
Vicki Testerman 0816608 800-583-2914,
Mainstay Brokerage LLC 800-583-2914
Source: NTREIS,MLS#: 21239810
Facts & features
Interior
Bedrooms & bathrooms
- Bedrooms: 4
- Bathrooms: 2
- Full bathrooms: 2
Primary bedroom
- Features: Ceiling Fan(s), En Suite Bathroom, Garden Tub/Roman Tub, Separate Shower, Walk-In Closet(s)
- Level: First
- Dimensions: 12 x 16
Bedroom
- Level: First
- Dimensions: 10 x 11
Bedroom
- Level: First
- Dimensions: 10 x 11
Bedroom
- Level: First
- Dimensions: 10 x 11
Kitchen
- Features: Kitchen Island, Pantry
- Level: First
- Dimensions: 11 x 9
Living room
- Features: Ceiling Fan(s), Fireplace
- Level: First
- Dimensions: 15 x 14
Heating
- Central
Cooling
- Central Air, Ceiling Fan(s)
Appliances
- Included: Dishwasher, Electric Range, Microwave
- Laundry: Washer Hookup, Dryer Hookup
Features
- Eat-in Kitchen, Kitchen Island, Open Floorplan, Pantry, Vaulted Ceiling(s)
- Flooring: Carpet, Tile
- Windows: Window Coverings
- Has basement: No
- Number of fireplaces: 1
- Fireplace features: Masonry, Wood Burning
Interior area
- Total interior livable area: 1,920 sqft
Video & virtual tour
Property
Parking
- Total spaces: 2
- Parking features: Driveway, Garage
- Attached garage spaces: 2
Features
- Levels: One
- Stories: 1
- Patio & porch: Patio
- Pool features: None
- Fencing: Back Yard,Fenced,Partial,Wood
Lot
- Size: 6,098 Square Feet
- Features: Subdivision
Details
- Additional structures: None
- Parcel number: 07664575
Construction
Type & style
- Home type: SingleFamily
- Architectural style: Traditional,Detached
- Property subtype: Single Family Residence
Materials
- Brick
- Foundation: Slab
- Roof: Composition
Condition
- Year built: 2005
Utilities & green energy
- Sewer: Public Sewer
- Water: Public
- Utilities for property: Sewer Available, See Remarks, Water Available
Community & HOA
Community
- Features: Curbs, Sidewalks
- Subdivision: Ten Mile Bridge Add
HOA
- Has HOA: Yes
- Services included: All Facilities
- HOA fee: $120 annually
- HOA name: Bowman Estates Owners Assoc.
- HOA phone: 940-239-8270
Location
- Region: Fort Worth
Financial & listing details
- Price per square foot: $135/sqft
- Tax assessed value: $284,311
- Annual tax amount: $6,840
- Date on market: 4/16/2026
- Cumulative days on market: 110 days
- Listing terms: Cash,Conventional,FHA,VA Loan
- Road surface type: Dirt
Estimated market value
Not available
Estimated sales range
Not available
Not available
Price history
| Date | Event | Price |
|---|---|---|
| 7/24/2026 | Price change | $259,900-3.7%$135/sqft |
Source: NTREIS #21239810 Report a problem | ||
| 7/8/2026 | Price change | $269,900-3.6%$141/sqft |
Source: NTREIS #21239810 Report a problem | ||
| 6/12/2026 | Price change | $279,900-3.4%$146/sqft |
Source: NTREIS #21239810 Report a problem | ||
| 5/20/2026 | Price change | $289,900-3.3%$151/sqft |
Source: NTREIS #21239810 Report a problem | ||
| 5/7/2026 | Price change | $299,900-1.7%$156/sqft |
Source: NTREIS #21239810 Report a problem | ||
| 4/16/2026 | Listed for sale | $305,000+111.8%$159/sqft |
Source: NTREIS #21239810 Report a problem | ||
| 6/1/2017 | Listing removed | $1,695$1/sqft |
Source: American Homes 4 Rent Report a problem | ||
| 4/27/2017 | Listed for rent | $1,695+16.9%$1/sqft |
Source: American Homes 4 Rent Report a problem | ||
| 2/27/2015 | Listing removed | $1,450-3.3%$1/sqft |
Source: RW Properties #13087641 Report a problem | ||
| 12/19/2014 | Listed for rent | $1,500$1/sqft |
Source: Halo Group Realty, LLC #13067631 Report a problem | ||
| 11/12/2014 | Sold | -- |
Source: Agent Provided Report a problem | ||
| 10/22/2014 | Pending sale | $144,000$75/sqft |
Source: CENTURY 21 Judge Fite Company #13032969 Report a problem | ||
| 10/11/2014 | Listed for sale | $144,000$75/sqft |
Source: CENTURY 21 Judge Fite Company #13032969 Report a problem | ||
Public tax history
| Year | Property taxes | Tax assessment |
|---|---|---|
| 2025 | $6,840 -11% | $284,311 -10.2% |
| 2024 | $7,685 -4.9% | $316,630 -4.1% |
| 2023 | $8,079 +3.7% | $330,082 +16.6% |
| 2022 | $7,791 +32.9% | $283,024 +35.3% |
| 2021 | $5,864 -2.1% | $209,241 |
| 2020 | $5,987 -1.5% | $209,241 -0.7% |
| 2019 | $6,076 +9.4% | $210,760 +11.5% |
| 2018 | $5,553 +8.2% | $188,953 +9.4% |
| 2017 | $5,134 +13.3% | $172,681 +10% |
| 2016 | $4,532 +22.1% | $156,962 +14.8% |
| 2015 | $3,713 | $136,700 |
| 2014 | $3,713 | $136,700 +5.4% |
| 2013 | -- | $129,700 +8.8% |
| 2012 | -- | $119,200 -8.8% |
| 2011 | -- | $130,700 +3.6% |
| 2010 | -- | $126,100 -5.2% |
| 2009 | -- | $133,000 -4.2% |
| 2008 | -- | $138,900 +5.3% |
| 2007 | -- | $131,900 +2.7% |
| 2006 | -- | $128,400 +780.7% |
| 2005 | -- | $14,580 |
| 2004 | -- | $14,580 |
| 2003 | -- | $14,580 -19% |
| 2002 | -- | $18,000 +787.6% |
| 2001 | -- | $2,028 |
Find assessor info on the county website
Monthly payment
Est. payment
Payment breakdown
Explore the cost of this home by adjusting the details. Changes won't be saved.Climate risks
Neighborhood: Bowman Estates
Nearby schools
GreatSchools rating
- 5/10Greenfield Elementary SchoolGrades: PK-5Distance: 0.4 mi
- 5/10Ed Willkie Middle SchoolGrades: 6-8Distance: 0.4 mi
- 5/10Chisholm Trail High SchoolGrades: 9-12Distance: 1.5 mi
Schools provided by the listing agent
- Elementary: Greenfield
- Middle: Ed Willkie
- High: Chisholm Trail
- District: Eagle MT-Saginaw ISD
Source: NTREIS. This data may not be complete. We recommend contacting the local school district to confirm school assignments for this home.
- $322,3004 bd2 ba2.3k sqft6229 Brooklynn Dr, Fort Worth, TX 76179Off Market
- $317,4003 bd2 ba2.2k sqft6237 Brooklynn Dr, Fort Worth, TX 76179Off Market

- $--4 bd3 ba1.7k sqft5821 Imes Ln, Fort Worth, TX 76179Sold
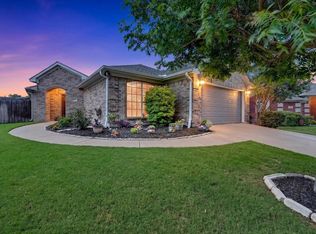
- $--3 bd2 ba1.6k sqft6225 Brooklynn Dr, Fort Worth, TX 76179Sold
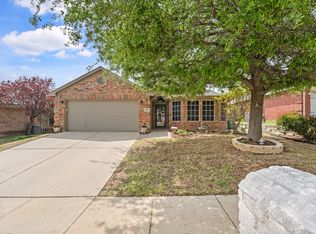
- $260,3003 bd2 ba1.4k sqft6241 Brooklynn Dr, Fort Worth, TX 76179Off Market
- $293,8004 bd2 ba1.8k sqft5825 Imes Ln, Fort Worth, TX 76179Off Market
- $293,7003 bd2 ba1.7k sqft5820 Crowder Dr, Fort Worth, TX 76179Off Market
- $324,9004 bd3 ba2.4k sqft6232 Brooklynn Dr, Fort Worth, TX 76179Off Market
A local agent can set up tours, give advice and negotiate with sellers.
A local lender can help you make sure your offer is ready when you are.
Similar homes
- $--3 bd2 ba1.6k sqft5554 Northfield Dr, Fort Worth, TX 76179Auction
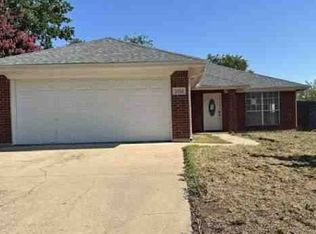 Xome
Xome - $275,0004 bd2 ba1.6k sqft6205 Verdon Gorge Dr, Fort Worth, TX 76179For Sale
 MLS ID #21289323, Stephen Gulledge. NTREIS
 - $265,0004 bd2 ba1.6k sqft6237 Ryan Creek Rd, Fort Worth, TX 76179For Sale
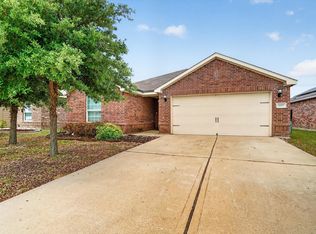 MLS ID #21280031, Kelly Snodgrass. NTREIS
 - $309,9003 bd2 ba1.7k sqft5828 Pearl Oyster Ln, Fort Worth, TX 76179For Sale
 MLS ID #21342914, Angela Walker. NTREIS
 - $294,9003 bd2 ba1.5k sqft6321 Ferncreek Ln, Fort Worth, TX 76179For SaleMLS ID #21345793, Robert Salmons. NTREIS
- $--3 bd2 ba1.6k sqft6216 Ryan Creek Rd, Fort Worth, TX 76179AuctionAuction.com 2
- $260,0003 bd2 ba1.4k sqft1145 W Hills Ter, Saginaw, TX 76179For SaleMLS ID #21346376, Barbara Martin-Powell. NTREIS
- $240,0003 bd2 ba1.3k sqft6604 N Chesterfield Dr, Fort Worth, TX 76179For SaleMLS ID #21346145, Amber Broadway. NTREIS
- $280,0004 bd2 ba1.6k sqft6133 Chalk Hollow Dr, Fort Worth, TX 76179For SaleMLS ID #21180987, Gael Bekale. NTREIS
- $289,0003 bd2 ba1.6k sqft6325 Verdon Gorge Dr, Fort Worth, TX 76179For SaleMLS ID #21284066, Lily Moore. NTREIS
- $300,0004 bd2 ba1.8k sqft5345 Hull Ct, Fort Worth, TX 76179For SaleMLS ID #21344323, Holly Torri. NTREIS
- $275,0003 bd2 ba1.4k sqft6709 Coolwater Trl, Fort Worth, TX 76179For SaleMLS ID #21340391, Jacob Langford. NTREIS
- $275,0003 bd2 ba1.4k sqft6332 Maritime St, Fort Worth, TX 76179For SaleMLS ID #21338890, Lori Fowler. NTREIS
- $265,0003 bd2 ba1.3k sqft6641 Sierra Madre Dr, Fort Worth, TX 76179For SaleMLS ID #21338972, Julie Cash. NTREIS
- $290,0004 bd2 ba1.6k sqft6113 Chalk Hollow Dr, Fort Worth, TX 76179For SaleMLS ID #21214755, Jessica Martinez. NTREIS
- $294,5003 bd2 ba1.7k sqft6112 Tilapia Dr, Fort Worth, TX 76179For SaleMLS ID #21222462, Lisa Hawkins. NTREIS
- $269,9953 bd2 ba1.6k sqft4621 Barnhill Ln, Fort Worth, TX 76135For SaleMLS ID #21345107, Jeb Bryant. NTREIS
- $295,0004 bd2 ba1.9k sqft4901 Parkview Hills Ln, Fort Worth, TX 76179For SaleMLS ID #21308054, Shila Manley. NTREIS
- $285,0003 bd2 ba1.6k sqft6337 Pontoon St, Fort Worth, TX 76179For SaleMLS ID #21342519, Amber Broadway. NTREIS
- $267,0003 bd2 ba1.5k sqft6308 S Chesterfield Dr, Fort Worth, TX 76179For SaleMLS ID #21323141, Misty Kacho. NTREIS
