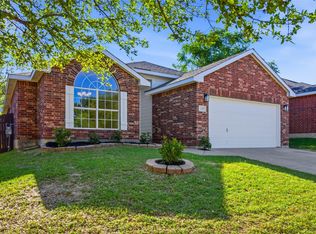
This beautifully updated 3-bedroom, 2-bathroom single-story home in Fort Worth’s established Marine Creek Hills neighborhood offers modern comfort and a prime location, placing you close to local schools and just minutes from top shopping and entertainment. The entryway flows into a spacious family room featuring elegant tray ceilings and a cozy, decorative wood-burning fireplace. Bright and modern kitchen fully equipped with quartz countertops, an electric cooktop, microwave, dishwasher, and refrigerator. Primary suite features impressive tray ceilings and an en-suite bathroom complete with a garden tub, spacious shower, dual sinks, and dual spacious closets. The secondary bedrooms are generously sized and offer plenty of closet space. Backyard features a covered patio, making it an ideal setup for kids, pets, or outdoor entertaining.
For sale
Price cut: $8K (7/23)
$267,000
6308 S Chesterfield Dr, Fort Worth, TX 76179
3beds
1,522sqft
:
Get pre-qualified$1,983/mo
Single Family Residence
Built in 1987
5,837 Square Feet Lot
$264,900 Zestimate®
$175/sqft
$-- HOA
What's special
Cozy decorative wood-burning fireplaceSpacious family roomQuartz countertopsBright and modern kitchenElegant tray ceilingsSpacious showerDual spacious closets
- 20 days |
- 950 |
- 128 |
Likely to sell faster than
Zillow last checked:
Listing updated:
Listed by:
Misty Kacho 0537548 817-966-7653,
Alliance Real Estate 817-966-7653
Source: NTREIS,MLS#: 21323141
Facts & features
Interior
Bedrooms & bathrooms
- Bedrooms: 3
- Bathrooms: 2
- Full bathrooms: 2
Primary bedroom
- Features: Ceiling Fan(s), Dual Sinks, En Suite Bathroom, Garden Tub/Roman Tub, Separate Shower, Walk-In Closet(s)
- Level: First
- Dimensions: 13 x 15
Bedroom
- Features: Ceiling Fan(s), Split Bedrooms, Walk-In Closet(s)
- Level: First
- Dimensions: 11 x 10
Bedroom
- Features: Ceiling Fan(s), Walk-In Closet(s)
- Level: First
- Dimensions: 14 x 11
Dining room
- Level: First
- Dimensions: 10 x 12
Kitchen
- Features: Breakfast Bar, Built-in Features, Pantry, Stone Counters
- Level: First
- Dimensions: 10 x 10
Living room
- Features: Ceiling Fan(s), Fireplace
- Level: First
- Dimensions: 15 x 19
Heating
- Central, Electric
Cooling
- Central Air, Ceiling Fan(s)
Appliances
- Included: Dishwasher, Electric Cooktop, Electric Oven, Electric Range, Disposal, Microwave
- Laundry: Washer Hookup, Dryer Hookup, ElectricDryer Hookup
Features
- Granite Counters, High Speed Internet, Open Floorplan, Pantry, Cable TV, Walk-In Closet(s)
- Flooring: Ceramic Tile, Luxury Vinyl Plank
- Windows: Window Coverings
- Has basement: No
- Number of fireplaces: 1
- Fireplace features: Masonry, Wood Burning
Interior area
- Total interior livable area: 1,522 sqft
Video & virtual tour
Property
Parking
- Total spaces: 2
- Parking features: Covered, Door-Single, Driveway, Garage Faces Front, Garage, Garage Door Opener
- Attached garage spaces: 2
Features
- Levels: One
- Stories: 1
- Patio & porch: Covered
- Exterior features: Lighting, Private Yard, Rain Gutters
- Pool features: None
- Fencing: Wood
Lot
- Size: 5,837 Square Feet
- Features: Back Yard, Interior Lot, Lawn, Landscaped, Subdivision
- Residential vegetation: Grassed
Details
- Parcel number: 05998069
Construction
Type & style
- Home type: SingleFamily
- Architectural style: Traditional,Detached
- Property subtype: Single Family Residence
Materials
- Brick
- Foundation: Slab
- Roof: Composition
Condition
- Year built: 1987
Utilities & green energy
- Sewer: Public Sewer
- Water: Public
- Utilities for property: Sewer Available, Water Available, Cable Available
Community & HOA
Community
- Security: Smoke Detector(s)
- Subdivision: Marine Creek Hills Add
HOA
- Has HOA: No
Location
- Region: Fort Worth
Financial & listing details
- Price per square foot: $175/sqft
- Tax assessed value: $199,029
- Annual tax amount: $4,788
- Date on market: 7/7/2026
- Cumulative days on market: 22 days
- Listing terms: Cash,Conventional
Estimated market value
$264,900
$252,000 - $278,000
$1,987/mo
Price history
| Date | Event | Price |
|---|---|---|
| 7/23/2026 | Price change | $267,000-2.9%$175/sqft |
Source: NTREIS #21323141 Report a problem | ||
| 7/7/2026 | Listed for sale | $275,000$181/sqft |
Source: NTREIS #21323141 Report a problem | ||
| 5/15/2025 | Listing removed | $1,799$1/sqft |
Source: Zillow Rentals Report a problem | ||
| 5/14/2025 | Price change | $1,799-2.7%$1/sqft |
Source: Zillow Rentals Report a problem | ||
| 5/6/2025 | Price change | $1,849-5.1%$1/sqft |
Source: Zillow Rentals Report a problem | ||
| 4/30/2025 | Price change | $1,949-2.5%$1/sqft |
Source: Zillow Rentals Report a problem | ||
| 4/23/2025 | Price change | $1,999-2.4%$1/sqft |
Source: Zillow Rentals Report a problem | ||
| 4/9/2025 | Listed for rent | $2,049$1/sqft |
Source: Zillow Rentals Report a problem | ||
| 12/21/2022 | Sold | -- |
Source: NTREIS #20203802 Report a problem | ||
| 12/6/2022 | Pending sale | $275,000$181/sqft |
Source: NTREIS #20203802 Report a problem | ||
| 11/29/2022 | Contingent | $275,000$181/sqft |
Source: NTREIS #20203802 Report a problem | ||
| 11/28/2022 | Pending sale | $275,000$181/sqft |
Source: NTREIS #20203802 Report a problem | ||
| 11/20/2022 | Contingent | $275,000$181/sqft |
Source: NTREIS #20203802 Report a problem | ||
| 11/10/2022 | Listed for sale | $275,000$181/sqft |
Source: NTREIS #20203802 Report a problem | ||
Public tax history
| Year | Property taxes | Tax assessment |
|---|---|---|
| 2025 | $4,788 -15.3% | $199,029 -14.6% |
| 2024 | $5,655 -11.6% | $233,000 -10.8% |
| 2023 | $6,396 +45.3% | $261,300 +24.3% |
| 2022 | $4,401 +3.9% | $210,155 +19.5% |
| 2021 | $4,237 +8.7% | $175,792 +6.1% |
| 2020 | $3,897 +10.3% | $165,683 |
| 2019 | $3,534 +9.2% | $165,683 +27.3% |
| 2018 | $3,236 +10% | $130,172 +1.4% |
| 2017 | $2,943 +9.6% | $128,393 +3.5% |
| 2016 | $2,685 +4.3% | $124,013 +26.8% |
| 2015 | $2,575 | $97,800 |
| 2014 | $2,575 | $97,800 +10.6% |
| 2013 | -- | $88,400 +7.5% |
| 2012 | -- | $82,200 -4.2% |
| 2011 | -- | $85,800 -0.2% |
| 2010 | -- | $86,000 -12.3% |
| 2009 | -- | $98,100 |
| 2008 | -- | $98,100 -2.2% |
| 2007 | -- | $100,300 +8.3% |
| 2006 | -- | $92,600 |
| 2005 | -- | $92,600 +3.3% |
| 2004 | -- | $89,600 -1.8% |
| 2003 | -- | $91,200 +0.9% |
| 2002 | -- | $90,400 +6.5% |
| 2001 | -- | $84,900 +16.8% |
| 2000 | -- | $72,700 |
Find assessor info on the county website
Monthly payment
Est. payment
Payment breakdown
Explore the cost of this home by adjusting the details. Changes won't be saved.Climate risks
Neighborhood: Marine Creek Hills
Nearby schools
GreatSchools rating
- 4/10Dozier Elementary SchoolGrades: PK-5Distance: 0.8 mi
- 5/10Ed Willkie Middle SchoolGrades: 6-8Distance: 0.8 mi
- 5/10Chisholm Trail High SchoolGrades: 9-12Distance: 1.3 mi
Schools provided by the listing agent
- Elementary: Dozier
- Middle: Ed Willkie
- High: Chisholm Trail
- District: Eagle MT-Saginaw ISD
Source: NTREIS. This data may not be complete. We recommend contacting the local school district to confirm school assignments for this home.
- $278,8003 bd2 ba1.8k sqft6304 S Chesterfield Dr, Fort Worth, TX 76179Off Market
- $252,4003 bd2 ba1.5k sqft6312 S Chesterfield Dr, Fort Worth, TX 76179Off Market
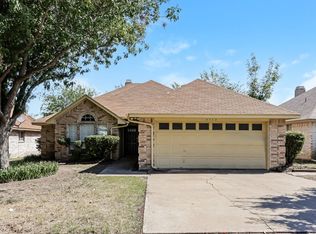
- $259,9003 bd2 ba1.5k sqft6316 S Chesterfield Dr, Fort Worth, TX 76179Off Market

- $256,4003 bd2 ba1.4k sqft6300 S Chesterfield Dr, Fort Worth, TX 76179Off Market
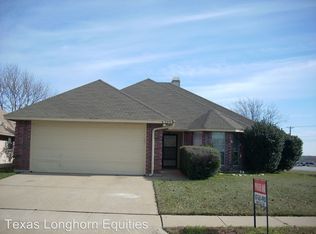
- $320,9003 bd2 ba2.5k sqft6309 Neptune St, Fort Worth, TX 76179Off Market
- $281,3003 bd2 ba1.7k sqft6305 Neptune St, Fort Worth, TX 76179Off Market
- $325,1004 bd2 ba2.6k sqft6313 Neptune St, Fort Worth, TX 76179Off Market
- $366,3004 bd2 ba3k sqft6301 Neptune St, Fort Worth, TX 76179Off Market
A local agent can set up tours, give advice and negotiate with sellers.
A local lender can help you make sure your offer is ready when you are.
Similar homes
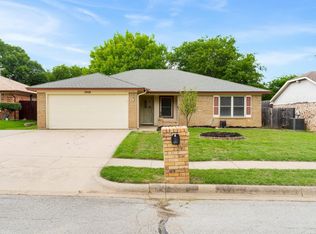
- $275,0003 bd2 ba1.5k sqft1008 Green Ridge Ter, Saginaw, TX 76179For Sale
 MLS ID #21301169, Wendy Biondolillo. NTREIS
 - $283,0004 bd2 ba1.6k sqft6205 Verdon Gorge Dr, Fort Worth, TX 76179For Sale
 MLS ID #21289323, Stephen Gulledge. NTREIS
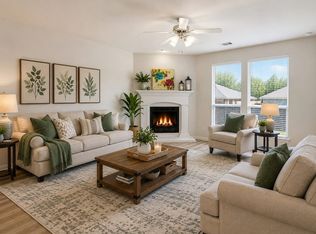
 - $295,0003 bd2 ba1.9k sqft6361 Redeagle Creek Dr, Fort Worth, TX 76179For Sale
 MLS ID #21234645, Laurie Murdoch. NTREIS
 - $312,4003 bd2 ba1.8k sqft4817 Barnhill Ln, Fort Worth, TX 76135For Sale
 MLS ID #21325628, Misty Kacho. NTREIS
 - $262,0003 bd2 ba1.2k sqft10504 Aransas Dr, Fort Worth, TX 76131For SaleMLS ID #21301086, Judy Gilbert. NTREIS
- $334,9003 bd2 ba1.7k sqft7409 Innisbrook Ln, Fort Worth, TX 76179For SaleMLS ID #21292483, Laura Trejo. NTREIS
- $289,9003 bd2 ba1.8k sqft3917 Windflower Ln, Fort Worth, TX 76137For SaleMLS ID #21309131, Eric Herron. NTREIS
- $265,0003 bd2 ba1.7k sqft8537 Cactus Flower Dr, Fort Worth, TX 76131For SaleMLS ID #21304076, Keaton Vaughn. NTREIS
- $260,0003 bd2 ba1.3k sqft2801 NW 17th St, Fort Worth, TX 76106For SaleMLS ID #21253340, Peter Von Illyes. NTREIS
- $327,0003 bd2 ba1.8k sqft612 Mooney Dr, Saginaw, TX 76179For SaleMLS ID #21246149, Ed Guarderas. NTREIS
- $315,0003 bd3 ba2.2k sqft11013 Dillon St, Fort Worth, TX 76179For SaleMLS ID #21311412, Bobbie Moody. NTREIS
- $309,9903 bd2 ba1.8k sqft144 Creek Terrace Dr, Saginaw, TX 76131For SaleMLS ID #21338022, Vinh Pham. NTREIS
- $250,0003 bd2 ba1.4k sqft1005 Keller Ave, Benbrook, TX 76126For SaleMLS ID #21336164, Terri McCoy. NTREIS
- $262,0003 bd2 ba1.2k sqft2717 Wildridge Ct, Fort Worth, TX 76108For SaleMLS ID #21325388, Jennifer Cox. NTREIS
- $310,0003 bd2 ba1.6k sqft1436 Broken Spoke Ct, Fort Worth, TX 76131For SaleMLS ID #21335542, Nadia Nagib. NTREIS
- $315,0003 bd2 ba1.8k sqft5440 Trout Creek Ct, Watauga, TX 76137For SaleMLS ID #21337035, Garrett Lamb. NTREIS
- $339,9004 bd2 ba1.8k sqft8617 Sandy Park Dr, Fort Worth, TX 76179For SaleMLS ID #21214606, Crystal Siado. NTREIS
- $325,0004 bd3 ba1.9k sqft3204 Kinston Cv, Fort Worth, TX 76179For SaleMLS ID #21288302, Carlisa Vera. NTREIS
- $285,0003 bd2 ba1.7k sqft444 Dove Ln, Fort Worth, TX 76108For SaleMLS ID #21295663, Annie Anderson. NTREIS
- $309,0003 bd2 ba1.6k sqft4724 Grant Park Ave, Fort Worth, TX 76137For SaleMLS ID #21321456, Ashley Galica. NTREIS
