Skip main navigation
For sale
  • Price cut: $14.1K (7/1)
    $299,900

    5825 Imes Ln, Fort Worth, TX 76179

    4beds
    1,826sqft
    : 
    Loading
    Get pre-qualified
    Single Family Residence
    Built in 2002
    6,969 Square Feet Lot
    $298,000 Zestimate®
    $164/sqft
    $12/mo HOA

    What's special

    Updated fixturesFresh interior paintNew carpetQuiet cul-de-sacSpacious primary suiteInviting open-concept layout
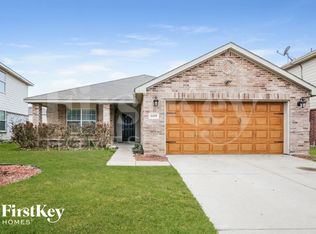
    Brand New Roof just installed! Tucked away on a quiet cul-de-sac, this beautifully maintained 4-bedroom, 2-bath home offers comfort, style, and a fantastic location. Step inside to discover an inviting open-concept layout with tall ceilings that create a bright and spacious feel throughout the main living areas. The living room serves as the heart of the home, featuring a cozy fireplace that adds warmth and charm—perfect for relaxing evenings or gathering with family and friends. This home has been thoughtfully updated with fresh interior paint, new carpet, updated fixtures, and a stylish kitchen backsplash that enhances the kitchen’s modern appeal. The open design allows the kitchen to flow seamlessly into the living and dining areas, making it ideal for both everyday living and entertaining. The spacious primary suite and three additional bedrooms provide plenty of flexibility for family, guests, or a home office. Outside, enjoy the privacy and low traffic of cul-de-sac living while still being conveniently located near shopping, dining, and major commuting routes. Located within the highly sought-after Eagle Mountain ISD, this home combines excellent schools, a great neighborhood setting, and move-in-ready updates—making it a wonderful place to call home. Txt keyword ZEAL5 to 88000 for Virtual Tour & more!
    118 days
    |
    512
    |
    47
    |

    Zillow last checked:

    Listing updated:

    Listed by:

    Ryan Zamarron 0690932 (817)382-2110,

    Zeal, REALTORS 817-382-2110,

    Krystle Bradford 0534084 682-327-1055,

    Zeal, REALTORS

    Source: NTREIS,MLS#: 21204336

    Loading...

      Facts & features

      Interior

      Bedrooms & bathrooms
      • Bedrooms: 4
      • Bathrooms: 2
      • Full bathrooms: 2
      Primary bedroom
      • Features: Ceiling Fan(s), Dual Sinks, En Suite Bathroom, Garden Tub/Roman Tub, Separate Shower, Walk-In Closet(s)
      • Level: First
      • Dimensions: 15 x 13
      Bedroom
      • Features: Ceiling Fan(s), Walk-In Closet(s)
      • Level: First
      • Dimensions: 12 x 10
      Bedroom
      • Features: Ceiling Fan(s), Walk-In Closet(s)
      • Level: First
      • Dimensions: 11 x 11
      Bedroom
      • Features: Ceiling Fan(s), Walk-In Closet(s)
      • Level: First
      • Dimensions: 13 x 11
      Dining room
      • Level: First
      • Dimensions: 12 x 9
      Kitchen
      • Features: Breakfast Bar, Built-in Features, Eat-in Kitchen, Pantry, Walk-In Pantry
      • Level: First
      • Dimensions: 12 x 12
      Laundry
      • Level: Eighth
      • Dimensions: 8 x 3
      Living room
      • Features: Ceiling Fan(s), Fireplace
      • Level: First
      • Dimensions: 21 x 15
      Appliances
      • Included: Dishwasher, Electric Range, Disposal, Microwave, Refrigerator
      • Laundry: Washer Hookup, Dryer Hookup, ElectricDryer Hookup
      Features
      • Decorative/Designer Lighting Fixtures, Eat-in Kitchen, Granite Counters, Open Floorplan, Pantry, Vaulted Ceiling(s), Walk-In Closet(s)
      • Flooring: Carpet, Ceramic Tile
      • Has basement: No
      • Number of fireplaces: 1
      • Fireplace features: Wood Burning
      Interior area
      • Total interior livable area: 1,826 sqft

      Property

      Parking
      • Total spaces: 2
      • Parking features: Garage Faces Front
      • Attached garage spaces: 2
      Features
      • Levels: One
      • Stories: 1
      • Patio & porch: Covered, Front Porch
      • Pool features: None
      • Fencing: Fenced,Wood
      Lot
      • Size: 6,969 Square Feet
      • Features: Cul-De-Sac, Interior Lot
      Details
      • Parcel number: 07664745

      Construction

      Type & style
      • Home type: SingleFamily
      • Architectural style: Ranch,Detached
      • Property subtype: Single Family Residence
      • Attached to another structure: Yes
      Materials
      • Brick
      • Foundation: Slab
      • Roof: Composition
      Condition
      • Year built: 2002

      Utilities & green energy

      • Sewer: Public Sewer
      • Water: Public
      • Utilities for property: Electricity Connected, Sewer Available, Water Available

      Community & HOA

      Community
      • Subdivision: Ten Mile Bridge Add
      HOA
      • Has HOA: Yes
      • Services included: Association Management
      • HOA fee: $144 annually
      • HOA name: Bowman Estates Owners Assoc.
      • HOA phone: 940-239-8270
      Location
      • Region: Fort Worth

      Financial & listing details

      • Price per square foot: $164/sqft
      • Tax assessed value: $245,777
      • Annual tax amount: $7,298
      • Date on market: 3/16/2026
      • Cumulative days on market: 118 days
      • Listing terms: Cash,Conventional,1031 Exchange,FHA,VA Loan

        Estimated market value

        $298,000

        $283,000 - $313,000

        $2,342/mo

        Price history

        DateEventPrice
        7/1/2026Price change$299,900-4.5%$164/sqft
        Source: NTREIS #21204336 Report a problem
        6/22/2026Price change$314,000-0.3%$172/sqft
        Source: NTREIS #21204336 Report a problem
        6/4/2026Price change$315,000-1.5%$173/sqft
        Source: NTREIS #21204336 Report a problem
        4/27/2026Price change$319,900-1.6%$175/sqft
        Source: NTREIS #21204336 Report a problem
        3/16/2026Listed for sale$325,000$178/sqft
        Source: NTREIS #21204336 Report a problem
        2/28/2020Listing removed$1,700$1/sqft
        Source: JP and Associates Southlake #14277184 Report a problem
        2/9/2020Listed for rent$1,700+3%$1/sqft
        Source: JP and Associates Southlake #14277184 Report a problem
        3/13/2017Listing removed$1,650$1/sqft
        Source: CENTURY 21 Alliance Properties #13515810 Report a problem
        3/5/2017Listed for rent$1,650+13.8%$1/sqft
        Source: CENTURY 21 Alliance Properties #13515810 Report a problem
        8/22/2015Listing removed$1,450$1/sqft
        Source: Century 21 Alliance Properties #13204375 Report a problem
        8/3/2015Listed for rent$1,450+5.5%$1/sqft
        Source: Century 21 Alliance Properties #13204375 Report a problem
        8/5/2013Listing removed$1,375$1/sqft
        Source: Century 21 Alliance Properties #11988233 Report a problem
        7/13/2013Listed for rent$1,375$1/sqft
        Source: Century 21 Alliance Properties #11988233 Report a problem
        9/1/2012Listing removed$1,375$1/sqft
        Source: Century 21 Alliance Properties #11812590 Report a problem
        8/19/2012Price change$1,375-6.8%$1/sqft
        Source: Century 21 Alliance Properties #11812590 Report a problem
        7/30/2012Listed for rent$1,475$1/sqft
        Source: Century 21 Alliance Properties #11812590 Report a problem

        Public tax history

        YearProperty taxesTax assessment
        2025$5,913 -19%$245,777 -18.3%
        2024$7,298 -5.3%$300,666 -4.6%
        2023$7,710 +3%$315,000 +15.8%
        2022$7,487 +31.5%$272,015 +33.9%
        2021$5,692 -2.1%$203,122
        2020$5,812 -0.9%$203,122 -0.2%
        2019$5,866 +6.7%$203,474 +8.8%
        2018$5,496 +10.7%$187,000 +12%
        2017$4,965 +9.6%$167,000 +11.4%
        2016$4,529 +14.6%$149,922 +15.9%
        2015$3,952 $129,300
        2014$3,952 $129,300 +5.3%
        2013-- $122,800 +8.7%
        2012-- $113,000 -8.7%
        2011-- $123,800 +3.6%
        2010-- $119,500 -7.6%
        2009-- $129,300 -4.2%
        2008-- $135,000 +5.5%
        2007-- $128,000 +2.7%
        2006-- $124,600 -6.7%
        2005-- $133,600
        2004-- $133,600 -3.3%
        2003-- $138,200 +667.8%
        2002-- $18,000 +787.6%
        2001-- $2,028
        Find assessor info on the county website

        Monthly payment

        Est. payment

        Payment breakdown

        Explore the cost of this home by adjusting the details. Changes won't be saved.
        All calculations are estimates and provided by Zillow, Inc. for informational purposes only. Actual amounts may vary.
        HOA fees may include property taxes on listings classified as Co-Ops. Contact the listing agent and/or owner for fee details.
        Mortgage interest rates are dependent on a number of factors, including credit score, down payment, and repayment length. Interest rate data provided by Zillow Group Marketplace, Inc. as of 1/1/1970 from various mortgage lenders with which we have lead or other similar arrangements; the Estimated Payment is an average of those rates.
        See how much you could borrow to make a competitive offer.

        Climate risks

        Neighborhood: Bowman Estates

        Getting around

        8 / 100
        Car-Dependent
        0 / 100
        No Nearby Transit
        28 / 100
        Somewhat Bikeable

        Nearby schools

        GreatSchools rating
        Schools provided by the listing agent
        • Elementary: Greenfield
        • Middle: Ed Willkie
        • High: Boswell
        • District: Eagle MT-Saginaw ISD

        Source: NTREIS. This data may not be complete. We recommend contacting the local school district to confirm school assignments for this home.

        A local agent can set up tours, give advice and negotiate with sellers.

        A local lender can help you make sure your offer is ready when you are.

        Browse local experts

        Similar homes