SELLER OFFERING 4% FOR BUYER BUYDOWNS AND CLOSING COSTS!!!!! Construction just completed on this perfect home for the discerning buyer who desires a home with a possible income stream or needs an in-law apartment, etc. Covered back patio and large front porch. The first floor is a beautifully appointed 1389 sf home with 3 bdrms, 2 baths and a 2c garage. The second level (ADU) has it's own private entrance and heat/ac systems. It is 445 sf complete w/LG applicances, granite countertops, washer and dryer, 3/4 bath, vinyl flooring, living area and bdrm area. The home comes with a 10 yr 2-10 home warranty as well as the exclusive 1-yr Builder warranty included by Twilight Homes. This home is prewired for an electric car charger, includes a garage door opener, and comes with window blinds. View of park area, Sandia Mts and open space.Sandia Mesa del Sola is a water-wise, pedestrian-friendly, nature-focused community with schools, grocery, restaurant with easy access to I-25 , I-40 and the airport. We have several homes available for move-in or build your dream home with all your own selections. Don't miss out.
New construction
Price increase: $8.5K (8/20)
$527,473
5823 Diebenkorn SE, Albuquerque, NM 87106
3beds
1,834sqft
Single Family Residence
Built in 2026
4,791 Square Feet Lot
$524,900 Zestimate®
$288/sqft
$190/mo HOA
What's special
Vinyl flooringGranite countertopsLarge front porchCovered back patioWasher and dryer
- 14 days |
- 122 |
- 3 |
Zillow last checked:
Listing updated:
Listed by:
Joseph E Maez 505-515-1719,
The Maez Group 505-718-4980
Source: SWMLS,MLS#: 1108998
Facts & features
Interior
Bedrooms & bathrooms
- Bedrooms: 3
- Bathrooms: 2
- Full bathrooms: 2
Primary bedroom
- Level: Main
- Area: 1596
- Dimensions: 14 x 114
Bedroom 2
- Level: Main
- Area: 117160
- Dimensions: 116 x 1010
Bedroom 3
- Level: Main
- Area: 11716
- Dimensions: 116 x 101
Dining room
- Level: Main
- Area: 156510
- Dimensions: 1410 x 111
Kitchen
- Level: Main
- Area: 130
- Dimensions: 10 x 13
Living room
- Level: Main
- Area: 236880
- Dimensions: 1410 x 168
Heating
- Combination, Central, Forced Air
Cooling
- Refrigerated
Appliances
- Included: Dryer, Dishwasher, Free-Standing Electric Range, Disposal, Microwave, Refrigerator, Washer
- Laundry: Washer Hookup, Electric Dryer Hookup, Gas Dryer Hookup
Features
- Bathtub, Dual Sinks, Family/Dining Room, Garden Tub/Roman Tub, Home Office, Kitchen Island, Living/Dining Room, Multiple Living Areas, Multiple Primary Suites, Pantry, Soaking Tub, Separate Shower, Water Closet(s), Walk-In Closet(s)
- Flooring: Carpet, Tile, Vinyl
- Windows: Low-Emissivity Windows
- Has basement: No
- Has fireplace: No
Interior area
- Total structure area: 1,834
- Total interior livable area: 1,834 sqft
Property
Parking
- Total spaces: 2
- Parking features: Attached, Garage, Garage Door Opener
- Attached garage spaces: 2
Accessibility
- Accessibility features: None
Features
- Levels: Two
- Stories: 2
- Patio & porch: Covered, Patio
- Exterior features: Privacy Wall, Private Yard, Sprinkler/Irrigation, Private Entrance
- Fencing: Wall
Lot
- Size: 4,791 Square Feet
- Features: Landscaped, Planned Unit Development, Xeriscape
Details
- Additional structures: Garage(s)
- Parcel number: 101505145405941115
- Zoning description: PC
Construction
Type & style
- Home type: SingleFamily
- Property subtype: Single Family Residence
Materials
- Frame, Stucco
- Roof: Tile
Condition
- New Construction
- New construction: Yes
- Year built: 2026
Details
- Builder model: Adler with ADU
- Builder name: Twilight Homes Of New Mexico
Utilities & green energy
- Sewer: Public Sewer
- Water: Public
- Utilities for property: Cable Available, Electricity Connected, Natural Gas Connected, Sewer Connected, Underground Utilities, Water Connected
Green energy
- Energy generation: None
- Water conservation: Water-Smart Landscaping
Community & HOA
Community
- Subdivision: Meas del Sol
HOA
- Has HOA: Yes
- Services included: Common Areas
- HOA fee: $190 monthly
Location
- Region: Albuquerque
Financial & listing details
- Price per square foot: $288/sqft
- Annual tax amount: $999
- Date on market: 8/12/2026
- Cumulative days on market: 14 days
- Listing terms: Cash,Conventional,FHA,VA Loan
- Road surface type: Paved
Estimated market value
$524,900
$499,000 - $551,000
$2,921/mo
Price history
| Date | Event | Price |
|---|---|---|
| 8/20/2026 | Price change | $527,473+1.6%$288/sqft |
Source:  SWMLS #1108998 Report a problem SWMLS #1108998 Report a problem | ||
| 8/12/2026 | Listed for sale | $518,990$283/sqft |
Source: SWMLS #1108998 Report a problem | ||
Public tax history
Tax history is unavailable.
Monthly payment
Est. payment
Payment breakdown
Explore the cost of this home by adjusting the details. Changes won't be saved.Climate risks
Neighborhood: 87106
Nearby schools
GreatSchools rating
- 9/10Bandelier Elementary SchoolGrades: K-5Distance: 5.8 mi
- 6/10Jefferson Middle SchoolGrades: 6-8Distance: 7 mi
- 3/10Albuquerque High SchoolGrades: 9-12Distance: 7.6 mi
Schools provided by the listing agent
- Elementary: Bandelier
- Middle: Jefferson
- High: Albuquerque
Source: SWMLS. This data may not be complete. We recommend contacting the local school district to confirm school assignments for this home.
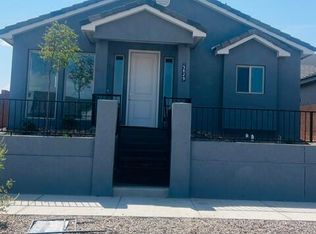
- $578,0434 bd3 ba1.8k sqft5829 Diebenkorn SE, Albuquerque, NM 87106New Construction
- $--5 bd4 ba3.2k sqft1930 Jonson St SE, Albuquerque, NM 87106Sold

- $--1 bd1 ba450 sqft2116 Okeefe Ave SE, Albuquerque, NM 87105Off Market

- $527,5804 bd3 ba2k sqft2136 Okeeffe SE, Albuquerque, NM 87106Pending
- $416,2003 bd3 ba1.8k sqft2103 Stieglitz Ave SE, Albuquerque, NM 87106Off Market
- $--3 bd3 ba1.8k sqft2123 Stieglitz Ave SE, Albuquerque, NM 87106Sold
- $--2 bd2 ba1.2k sqft2111 Stieglitz Ave SE, Albuquerque, NM 87106Sold
- $490,3004 bd3 ba2.2k sqft2112 Bobby Foster Rd SE, Albuquerque, NM 87106Off Market
A local agent can set up tours, give advice and negotiate with sellers.
Similar homes
- from $477,9503 bd3 ba2k sqftAmber Plan, Mesa del Sol - Brewer's Series, Albuquerque, NM 87106New Construction
 Abrazo Homes
 - $524,1304 bd3 ba2.2k sqft6037 Hardin Dr SE, Albuquerque, NM 87106New Construction
 SWMLS
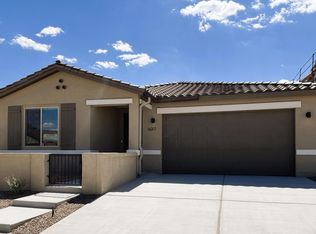
SWMLS - $489,9953 bd2 ba1.8k sqft6017 Gilpin Dr SE, Albuquerque, NM 87106New Construction
 SWMLS
SWMLS - from $469,9903 bd2 ba1.9k sqftAugusta Plan, Mesa Del Sol, Albuquerque, NM 87106New Construction
 Richmond Homes
 - $419,4553 bd2 ba1.5k sqft6120 Diebenkorn Dr SE, Albuquerque, NM 87106New ConstructionSWMLS
- $389,8852 bd2 ba1.2k sqft1913 Stryker Rd SE, Albuquerque, NM 87106New ConstructionSWMLS
- from $359,9402 bd2 ba1.1k sqftRiesling Plan, Mesa del Sol - Vintner's Series, Albuquerque, NM 87106New ConstructionAbrazo Homes
- $--4 bd3 ba1.9k sqft7900 Wren Ln NE, Albuquerque, NM 87109AuctionAuction.com 2
- $--3 bd2 ba2k sqft5947 Ermemin Ave NW, Albuquerque, NM 87114AuctionAuction.com 2
- $510,0002 bd2 ba2k sqft9015 Wind Caves Way NW, Albuquerque, NM 87120For SaleMLS ID #1108878, Danielle M Mortensen, Keller Williams Realty. SWMLS
- $--3 bd2 ba2.2k sqft1608 33rd St SE, Rio Rancho, NM 87124AuctionServiceLink Auction
- from $515,9903 bd2 ba2.3k sqftSalerno Plan, Savio Ridge, Albuquerque, NM 87120New ConstructionPulte
- $492,4873 bd2 ba1.5k sqft403 Spanish Walk Pl NW, Albuquerque, NM 87107New ConstructionSWMLS
- $529,9004 bd2 ba1.8k sqft7701 Majesty Ct NW, Albuquerque, NM 87107For SaleMLS ID #1105794, Mike Novak, Green Light Real Estate Svcs. SWMLS
- $--3 bd2 ba1.3k sqft3700 16th Ave SE, Rio Rancho, NM 87124AuctionAuction.com 2
- $539,9002 bd2 ba2k sqft9228 Sugar Creek Ln NW, Albuquerque, NM 87120For SaleMLS ID #1105772, Venturi Realty Group, Real Broker, LLC. SWMLS
- $399,0003 bd2 ba1.5k sqft11823 Blue Ribbon Rd SE, Albuquerque, NM 87123For SaleMLS ID #1108910, Teresa M Rincon, High Vista Realty. SWMLS
- $525,0004 bd3 ba2.3k sqft2812 Picea Ln SE, Rio Rancho, NM 87124For SaleMLS ID #1108736, The Shaffer Group, Keller Williams Realty. SWMLS
- $289,0004 bd2 ba1.8k sqft8101 Kathryn Ave SE, Albuquerque, NM 87108For SaleMLS ID #1109331, New Mexico Dreamin LLC, LPT Realty. SWMLS
- $465,5503 bd2 ba1.6k sqft411 Spanish Walk Pl NW, Albuquerque, NM 87107New ConstructionSWMLS
