5824 41st Street is a move-in ready home waiting for you!. A lot of upgrades were completed after the tenant moved out. Remodeled kitchen, new stove, new range hood, remodeled baths, new flooring, new lights, painting. Concrete parking area next to the garage with space for up to 3 cars. Low maintenance yard with a peach tree in the back.
Active
$339,999
5824 41st St, Sacramento, CA 95824
2beds
1,139sqft
Multi Family
Built in 1981
-- sqft lot
$336,800 Zestimate®
$299/sqft
$-- HOA
What's special
New stoveNew lightsLow maintenance yardNew flooringRemodeled bathsRemodeled kitchenNew range hood
- 67 days
- 459
- 24
Zillow last checked:
Listing updated:
Listed by:
Pilar Guevara DRE #01808045 916-217-0813,
United American Realty
Source: MetroList Services of CA,MLS#: 226102156Originating MLS: MetroList Services, Inc.
Facts & features
Interior
Bedrooms & bathrooms
- Bedrooms: 2
- Bathrooms: 2
- Full bathrooms: 2
Dining room
- Features: Breakfast Nook, Dining/Living Combo
Kitchen
- Features: Quartz Counter
Heating
- Central
Cooling
- Central Air
Appliances
- Included: Range Hood, Dishwasher, Electric Water Heater, Free-Standing Electric Range
- Laundry: Hookups Only, In Garage
Features
- Flooring: Laminate
- Number of fireplaces: 1
- Fireplace features: Living Room
Interior area
- Total interior livable area: 1,139 sqft
Property
Parking
- Total spaces: 1
- Parking features: Attached, Garage Door Opener, Garage Faces Front, Driveway
- Attached garage spaces: 1
- Has uncovered spaces: Yes
Features
- Levels: One
- Stories: 1
- Fencing: Wood,Fenced
Lot
- Size: 3,105 Square Feet
- Features: Street Lights, Low Maintenance
Details
- Parcel number: 02602900250000
- Zoning: RD-10
- Special conditions: Standard
Construction
Type & style
- Home type: MultiFamily
- Property subtype: Multi Family
- Attached to another structure: Yes
Materials
- Frame, Wood Siding
- Foundation: Slab
- Roof: Composition
Condition
- Year built: 1981
Utilities & green energy
- Electric: 220 Volts in Laundry
- Sewer: Public Sewer
- Water: Public
- Utilities for property: Public, Electric, Sewer In & Connected
Community & HOA
Community
- Subdivision: Daystar 02
Location
- Region: Sacramento
Financial & listing details
- Price per square foot: $299/sqft
- Tax assessed value: $281,430
- Price range: $340K - $340K
- Date on market: 8/14/2026
- Road surface type: Paved
Estimated market value
$336,800
$320,000 - $354,000
$1,924/mo
Price history
| Date | Event | Price |
|---|---|---|
| 8/14/2026 | Listed for sale | $339,999+94.3%$299/sqft |
Source: MetroList Services of CA #226102156 Report a problem | ||
| 11/8/2017 | Sold | $175,000-5.4%$154/sqft |
Source: MetroList Services of CA #17062879 Report a problem | ||
| 10/6/2017 | Pending sale | $185,000$162/sqft |
Source: Real Estate Source Inc #17062879 Report a problem | ||
| 9/28/2017 | Price change | $185,000-7.5%$162/sqft |
Source: Real Estate Source Inc #17062879 Report a problem | ||
| 9/23/2017 | Price change | $199,900-3.9%$176/sqft |
Source: Real Estate Source Inc #17057793 Report a problem | ||
| 9/7/2017 | Listed for sale | $208,000+258.6%$183/sqft |
Source: Real Estate Source Inc #17057793 Report a problem | ||
| 4/8/2011 | Listing removed | $58,000$51/sqft |
Source: foreclosure.com Report a problem | ||
| 3/11/2011 | Listed for sale | $58,000+2.7%$51/sqft |
Source: foreclosure.com Report a problem | ||
| 2/8/2011 | Sold | $56,500-63.8%$50/sqft |
Source: Public Record Report a problem | ||
| 12/6/2004 | Sold | $156,000+242.9%$137/sqft |
Source: Public Record Report a problem | ||
| 6/24/1998 | Sold | $45,500$40/sqft |
Source: Public Record Report a problem | ||
Public tax history
| Year | Property taxes | Tax assessment |
|---|---|---|
| 2026 | -- | $281,430 +2% |
| 2025 | $3,234 +1.4% | $275,913 +2% |
| 2024 | $3,189 +2.4% | $270,504 +2% |
| 2023 | $3,115 +1.7% | $265,200 +41.3% |
| 2022 | $3,064 +44.1% | $187,634 +2% |
| 2021 | $2,127 -0.9% | $183,956 +1% |
| 2020 | $2,146 +2.2% | $182,070 +2% |
| 2019 | $2,101 +2.6% | $178,500 +2% |
| 2018 | $2,048 +162.6% | $175,000 +180.6% |
| 2017 | $780 +5.9% | $62,366 +2% |
| 2016 | $736 +4.2% | $61,144 +1.5% |
| 2015 | $707 | $60,227 +2% |
| 2014 | $707 | $59,048 +0.5% |
| 2013 | -- | $58,782 +2% |
| 2012 | -- | $57,630 -46.7% |
| 2011 | -- | $108,102 -3% |
| 2010 | -- | $111,445 -32.7% |
| 2008 | -- | $165,547 +2% |
| 2007 | -- | $162,302 +2% |
| 2006 | -- | $159,120 +2% |
| 2005 | -- | $156,000 +205.3% |
| 2004 | -- | $51,093 +1.9% |
| 2003 | -- | $50,158 +2% |
| 2002 | -- | $49,175 +2% |
| 2001 | -- | $48,212 +2% |
| 2000 | -- | $47,268 |
Find assessor info on the county website
Monthly payment
Est. payment
Payment breakdown
Explore the cost of this home by adjusting the details. Changes won't be saved.Climate risks
Neighborhood: Parkway


Similar homes
- $385,0003 bd1 ba910 sqft5838 41st St, Sacramento, CA 95824For Sale
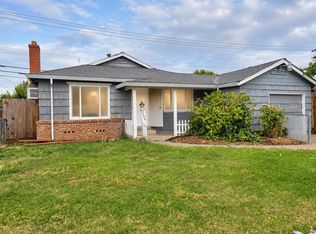 MLS ID #226062818, Marta Long. MetroList Services of CA
 - $438,0003 bd2 ba1.4k sqft5541 Sampson Blvd, Sacramento, CA 95820For Sale
 MLS ID #226129332, SHENG Yen. MetroList Services of CA
 - $349,9992 bd1 ba901 sqft4759 Baker Ave, Sacramento, CA 95820For Sale
 MLS ID #226086687, Iris Walker. MetroList Services of CA
 - $347,0003 bd2 ba1.1k sqft5607 Manmar Way, Sacramento, CA 95823For Sale
 MLS ID #226082882, Cindy Garay Garcia. MetroList Services of CA
