Skip main navigation
Sold for $1,020,000
  • $1,020,000

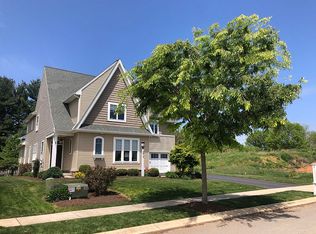
    5824 Wild Lilac Dr Lot 11, East Petersburg, PA 17520

    4beds
    4,128sqft
    Single Family Residence
    Built in 2024
    0.26 Acres Lot
    $1,023,900 Zestimate®
    $247/sqft
    $6,373 Estimated rent

    Home value

    $1,023,900

    $973,000 - $1.08M

    $6,373/mo

    Zestimate® history
    Loading
    Loading...

    Owner options

    List your home for rent

    $6,373/mo

    Rent Zestimate®

    Find your next renter with Zillow Rental Manager. Plus, with online applications, you can quickly screen prospective tenants – for free.

    Learn more

    $6,373/mo

    Rent Zestimate®

    Refinance and save

    $6,813/mo

    Est. payment

    Refinancing to a lower rate could help reduce your monthly payments and save thousands over the life of the loan.

    See today's rates

    $6,813/mo

    Est. payment

    Explore your selling options

    Work with a Zillow partner agent

    Leverage their expertise and Zillow's premium Showcase listings to get your home seen by more buyers.

    Get started

    List with your own agent

    Get your home in front of millions of buyers by listing it on Zillow.

    Learn how to do it

    Sell it yourself

    Take full control of how buyers see your home on Zillow by listing For Sale by Owner (FSBO).

    List your home

    What's special

    Tile backsplashHuge walk in closetTile floorGreat room coffered ceilingGranite countertops
    *Beautiful HAYDN MANOR Community *This 4 Bedroom, 4.5 Bathroom 3331 SF Two Story with open Floor Plan features 10' Ceilings, Great Room Coffered Ceiling, Fireplace, Gourmet Custom Kitchen with 8 Burner Gas range and Double Ovens, Granite Countertops, Tile Backsplash, White Oak Center Island/Breakfast Bar*Study/Office with French Doors and Shiplap Accent Wall*Owners Suite Luxurious Bathroom with Oversized Tiled Shower, Tile Floor, Huge Walk in Closet*Spacious Covered Patio with Built in Grille, Refrigerator, Granite Counters*Finished 796 SF Daylight Lower Level with Large Family Room, Full Bath & Storage rooms*3 Acre Community Park with Playground, Pavilion and Walking Trails* Convenient Location to Major Highways, Mad Chef, Sons Ice Cream, Dunkin Donuts*IMMEDIATE OCCUPANCY

    Zillow last checked:

    Listing updated:

    Listed by:

    Steve Huber 717-203-4906,

    RE/MAX Pinnacle

    Bought with:

    Tom Newton, RS326951

    Berkshire Hathaway HomeServices Homesale Realty

    Source: Bright MLS,MLS#: PALA2046472MLS Logo

    Facts & features

    Interior

    Bedrooms & bathrooms
    • Bedrooms: 4
    • Bathrooms: 5
    • Full bathrooms: 4
    • 1/2 bathrooms: 1
    • Main level bathrooms: 1
    Rooms
    • Room types: Dining Room, Primary Bedroom, Bedroom 2, Bedroom 3, Bedroom 4, Kitchen, Family Room, Foyer, Great Room, Office, Primary Bathroom, Full Bath, Half Bath
    Primary bedroom
    • Level: Upper
    • Area: 320 Square Feet
    • Dimensions: 16 X 20
    Bedroom 2
    • Level: Upper
    • Area: 144 Square Feet
    • Dimensions: 12 X 12
    Bedroom 3
    • Level: Upper
    • Area: 144 Square Feet
    • Dimensions: 12 X 12
    Bedroom 4
    • Level: Upper
    • Area: 168 Square Feet
    • Dimensions: 12 X 14
    Primary bathroom
    • Level: Upper
    • Area: 255 Square Feet
    • Dimensions: 15 X 17
    Dining room
    • Features: Flooring - Luxury Vinyl Plank
    • Level: Main
    • Area: 266 Square Feet
    • Dimensions: 14 X 19
    Family room
    • Level: Lower
    • Area: 720 Square Feet
    • Dimensions: 24 X 30
    Foyer
    • Features: Flooring - Luxury Vinyl Plank
    • Level: Main
    • Area: 170 Square Feet
    • Dimensions: 10 X 17
    Other
    • Level: Lower
    • Area: 45 Square Feet
    • Dimensions: 9 X 5
    Other
    • Features: Jack and Jill Bathroom
    • Level: Upper
    • Area: 60 Square Feet
    • Dimensions: 5 X 12
    Great room
    • Features: Flooring - Luxury Vinyl Plank
    • Level: Main
    • Area: 399 Square Feet
    • Dimensions: 19 X 21
    Half bath
    • Features: Flooring - Luxury Vinyl Plank
    • Level: Main
    • Area: 30 Square Feet
    • Dimensions: 5 X 6
    Kitchen
    • Features: Breakfast Bar, Granite Counters, Crown Molding, Dining Area, Flooring - Luxury Vinyl Plank, Kitchen Island, Kitchen - Gas Cooking, Lighting - Pendants, Recessed Lighting
    • Level: Main
    • Area: 247 Square Feet
    • Dimensions: 13 X 19
    Mud room
    • Features: Flooring - Luxury Vinyl Plank
    • Level: Main
    • Area: 60 Square Feet
    • Dimensions: 10 X 6
    Office
    • Features: Flooring - Luxury Vinyl Plank
    • Level: Main
    • Area: 168 Square Feet
    • Dimensions: 14 X 12
    Heating
    • Forced Air, Natural Gas
    Cooling
    • Central Air, Electric
    Appliances
    • Included: Gas Water Heater, Tankless Water Heater
    • Laundry: Mud Room
    Features
    • Ceiling Fan(s), Central Vacuum, Crown Molding, Curved Staircase, Open Floorplan, Kitchen - Gourmet, Kitchen Island, Pantry, Primary Bath(s), Recessed Lighting, Upgraded Countertops, Wainscotting, Combination Kitchen/Dining, Combination Kitchen/Living, Built-in Features
    • Flooring: Carpet
    • Basement: Concrete
    • Has fireplace: No
    Interior area
    • Total structure area: 4,128
    • Total interior livable area: 4,128 sqft
    • Finished area above ground: 3,331
    • Finished area below ground: 797

    Property

    Parking
    • Total spaces: 2
    • Parking features: Built In, Garage Faces Front, Attached
    • Attached garage spaces: 2
    Accessibility
    • Accessibility features: None
    Features
    • Levels: Two
    • Stories: 2
    • Patio & porch: Porch
    • Exterior features: Sidewalks, Street Lights
    • Pool features: None
    Lot
    • Size: 0.26 Acres
    Details
    • Additional structures: Above Grade, Below Grade
    • Parcel number: 2901582300000
    • Zoning: RESIDENTIAL
    • Special conditions: Standard

    Construction

    Type & style
    • Home type: SingleFamily
    • Architectural style: Contemporary
    • Property subtype: Single Family Residence
    Materials
    • HardiPlank Type, Stone
    • Foundation: Concrete Perimeter
    • Roof: Composition,Shingle
    Condition
    • New construction: Yes
    • Year built: 2024

    Utilities & green energy

    • Electric: 200+ Amp Service
    • Sewer: Public Sewer
    • Water: Public

    Community & HOA

    Community
    • Subdivision: Haydn Manor
    HOA
    • Has HOA: Yes
    • HOA fee: $159 quarterly
    Location
    • Region: East Petersburg
    • Municipality: EAST HEMPFIELD TWP

    Financial & listing details

    • Price per square foot: $247/sqft
    • Tax assessed value: $87,800
    • Annual tax amount: $1,951
    • Date on market: 2/2/2024
    • Listing agreement: Exclusive Right To Sell
    • Listing terms: Cash,Conventional
    • Ownership: Fee Simple

    Price history

    DateEventPrice
    6/30/2026Sold$1,020,000-2.8%$247/sqft
    Source: Bright MLS #PALA2046472 Report a problem
    5/8/2026Pending sale$1,049,000$254/sqft
    Source: Bright MLS #PALA2046472 Report a problem
    1/8/2026Listed for sale$1,049,000$254/sqft
    Source: Bright MLS #PALA2046472 Report a problem
    1/1/2026Listing removed$1,049,000$254/sqft
    Source: Bright MLS #PALA2046472 Report a problem
    2/3/2024Listed for sale$1,049,000$254/sqft
    Source: Bright MLS #PALA2046472 Report a problem

    Public tax history

    Tax history is unavailable.

    Neighborhood: 17520

    Nearby schools

    GreatSchools rating
    Schools provided by the listing agent
    • District: Hempfield

    Source: Bright MLS. This data may not be complete. We recommend contacting the local school district to confirm school assignments for this home.

    Sell for more on Zillow
    Get a Zillow Showcase℠ listing at no additional cost and you could sell for .
    $1,023,900
    2% more
    +$20,478
    With Zillow Showcase(estimated)
    $1,044,378
    Sell for more on Zillow
    Get a Zillow Showcase℠ listing at no additional cost and you could sell for .
    $1,023,900
    2% more
    +$20,478
    With Zillow Showcase(estimated)
    $1,044,378