Discover elevated resort-style living in Delray Trails, a brand-new 55+ community in beautiful Delray Beach. This impressive two-story residence offers four bedrooms, three full bathrooms, a two-car garage, soaring 9-foot ceilings, and a spacious open-concept design with superior finishes. Two owner’s suites—one conveniently located on each floor—provide exceptional comfort, privacy, and flexibility for residents and guests. The second floor also features an expansive loft, perfect for a media room, office, or additional living area. Relax or entertain on the covered terrace while enjoying the peaceful atmosphere of this intimate, well-maintained neighborhood. Full Hurricane Impact Windows and Doors. Prewired for Internet/Wi-Fi, included in low monthly HOA fee. Delray Trails is a pet-friendly community. Located 6 miles from the beach and just 5 miles from Downtown Delray Beach. Delray Trails is designed for an active and social lifestyle, with resort-style amenities including a clubhouse, swimming pool, state-of-the-art fitness center, tennis and pickleball courts, and controlled-access entryways. Ideally located just minutes from vibrant Atlantic Avenue—“The Ave”—with its outstanding restaurants, boutiques, entertainment, and art galleries. Begin your next chapter in comfort, style, and luxury! All information and measurements are deemed accurate but not guaranteed. Buyer and Buyer's Agent should verify.
For sale
$1,499,000
5826 Skies Way, Delray Beach, FL 33484
4beds
2,330sqft
Single Family Residence
Built in 2024
4,770 Square Feet Lot
$1,428,400 Zestimate®
$643/sqft
$350/mo HOA
What's special
Superior finishesTwo-car garageExpansive loftFour bedroomsTwo-story residenceCovered terraceSpacious open-concept design
- 58 days
- 137
- 10
Zillow last checked:
Listing updated:
Listed by:
Adelina Palacios 305-519-6816,
EXP Realty LLC,
Alfredo Palacios 305-764-4552,
EXP Realty LLC
Source: MIAMI,MLS#: A12085700 Originating MLS: A-Miami Association of REALTORS
Facts & features
Interior
Bedrooms & bathrooms
- Bedrooms: 4
- Bathrooms: 3
- Full bathrooms: 3
Rooms
- Room types: Loft
Other
- Area: 106.33 Square Feet
- Dimensions: 9'8" x 11'.0"
Other
- Area: 182.77 Square Feet
- Dimensions: 13'.1" x 14'.6"
Other
- Area: 136.5 Square Feet
- Dimensions: 13'.0" x 10'6"
Other
- Area: 196 Square Feet
- Dimensions: 14'0" x 14'0"
Other
- Area: 221.36 Square Feet
- Dimensions: 13'.1" x 17'.2"
Other
- Area: 228.71 Square Feet
- Dimensions: 16'.6" x 14'3"
Heating
- Central, Electric
Cooling
- Ceiling Fan(s), Central Air, Electric
Appliances
- Included: Dishwasher, Disposal, Dryer, Electric Range, Electric Water Heater, Refrigerator, Washer
- Laundry: Laundry Room
Features
- Kitchen Island, Entrance Foyer, Other, Walk-In Closet(s)
- Flooring: Carpet, Tile
- Doors: High Impact Doors
Interior area
- Total structure area: 3,041
- Total interior livable area: 2,330 sqft
Video & virtual tour
Property
Parking
- Total spaces: 2
- Parking features: Additional Spaces Available, Driveway, Other, No Rv/Boats
- Attached garage spaces: 2
- Has uncovered spaces: Yes
Features
- Stories: 2
- Entry location: First Floor Entry,Foyer
- Patio & porch: Open Porch, Patio
- Pool features: R30-No Pool/No Water
- Has view: Yes
- View description: Garden, Other
Lot
- Size: 4,770 Square Feet
- Features: Less Than 1/4 Acre Lot
Details
- Parcel number: 00424611280000780
- Zoning: PUD
Construction
Type & style
- Home type: SingleFamily
- Property subtype: Single Family Residence
Materials
- CBS Construction
- Roof: Curved/S-Tile Roof
Condition
- Year built: 2024
Details
- Builder model: Sycamore
Utilities & green energy
- Sewer: Public Sewer
- Water: Municipal Water
Community & HOA
Community
- Features: Additional Amenities, Clubhouse, Maintained Community, HOA
- Security: Smoke Detector
- Senior community: Yes
- Subdivision: Delray Trails At Villa Del,Palm Greens At Villa
HOA
- Has HOA: Yes
- HOA fee: $350 monthly
Location
- Region: Delray Beach
Financial & listing details
- Price per square foot: $643/sqft
- Tax assessed value: $583,577
- Annual tax amount: $9,956
- Date on market: 9/2/2026
- Listing terms: All Cash,Conventional,FHA
Estimated market value
$1,428,400
$1.36M - $1.50M
$6,563/mo
Price history
| Date | Event | Price |
|---|---|---|
| 9/9/2026 | Listed for sale | $1,499,000+92.2%$643/sqft |
Source:  MIAMI #A12085700 Report a problem | ||
| 2/3/2025 | Listing removed | $4,600$2/sqft |
Source: MIAMI #A11714857 Report a problem | ||
| 1/2/2025 | Listed for rent | $4,600$2/sqft |
Source: MIAMI #A11714857 Report a problem | ||
| 11/27/2024 | Sold | $780,000-3.4%$335/sqft |
Source: Public Record Report a problem | ||
| 7/22/2024 | Listing removed | $807,330$346/sqft |
Source:  Lennar Homes Report a problem | ||
| 7/17/2024 | Price change | $807,330+1%$346/sqft |
Source: Lennar Homes Report a problem | ||
| 7/2/2024 | Price change | $799,330+0.4%$343/sqft |
Source: Lennar Homes Report a problem | ||
| 6/19/2024 | Listed for sale | $796,330$342/sqft |
Source: Lennar Homes Report a problem | ||
Public tax history
| Year | Property taxes | Tax assessment |
|---|---|---|
| 2025 | $9,956 +523.8% | $583,577 +720.3% |
| 2024 | $1,596 +43.4% | $71,139 +10% |
| 2023 | $1,113 | $64,672 |
Find assessor info on the county website
Monthly payment
Est. payment
Payment breakdown
Explore the cost of this home by adjusting the details. Changes won't be saved.Climate risks
Neighborhood: 33484
Nearby schools
Schools provided by the listing agent
- Elementary: Banyan Creek
- Middle: Carver; G.W.
- High: Atlantic
Source: MIAMI. This data may not be complete. We recommend contacting the local school district to confirm school assignments for this home.

Similar homes
- $849,0003 bd2 ba1.4k sqftAspen Ridge, Delray Beach, FL 33484For Sale
 MLS ID #A12114887, Megan Probst, Compass Florida, LLC. MIAMI
- $850,0003 bd3 ba2.9k sqftWinterplace, Delray Beach, FL 33445For Sale
 MLS ID #A12113670, Reisa Brown, Mutual Trust Realty. MIAMI
- $1,399,0003 bd3 ba2.2k sqft257 Zelda Lane, Delray Beach, FL 33445For Sale
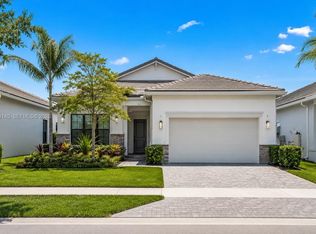
 MLS ID #B26085442, Andreea Lorincz, Prime Properties of S Florida. BeachesMLS
- $1,285,0004 bd3 ba2.4k sqftDeerhurst, Boca Raton, FL 33486For Sale
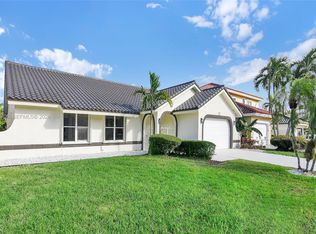 MLS ID #A12115706, Bruno Iarussi, Summerhill Realty Group LLC. MIAMI
- $1,500,0004 bd3 ba2k sqftConference Ridge, Boca Raton, FL 33432For SaleMLS ID #A12012618, Ines Flax, One Sotheby's International Realty. MIAMI
- $1,479,0004 bd3 ba2k sqftCaptiva, Boca Raton, FL 33433For SaleMLS ID #A11964884, Deborah Revah, Sunny International Realty. MIAMI
- $1,450,0004 bd3 ba2.7k sqftJewell M Ogden Plat, Pompano Beach, FL 33060For SaleMLS ID #A12076486, Joachim Louis, Nizz Realty Inc. MIAMI
- $995,0003 bd3 ba1.8k sqftSussman Agr Pud North Pla, Delray Beach, FL 33446For SaleMLS ID #A12104362, Martha Martinez, The Keyes Company. MIAMI
- $1,500,0004 bd5 ba3.3k sqft21653 Marigot Drive, Boca Raton, FL 33428For SaleMLS ID #B26060128, Jack Daloya, One Sotheby's International Realty. BeachesMLS
- $1,489,0003 bd3 ba1.7k sqftGarden Isles Sec 7, Pompano Beach, FL 33060For SaleMLS ID #A12115539, Sebastian Camara Ramos, Grand Lion Real Estate Group LLC. MIAMI
- $799,9003 bd2 ba1.7k sqftDelray Town Of, Delray Beach, FL 33444For SaleMLS ID #A12115846, Jorge Sarmiento Cortes, United Realty Group Inc. MIAMI
- $1,490,0006 bd4 ba3.3k sqftPinewood Of Wellington, Wellington, FL 33414For SaleMLS ID #A12024957, Alesya Novik, Novik Real Estate LLC. MIAMI
- $1,500,0003 bd2 ba1.9k sqftGarden Isles Sec 7, Pompano Beach, FL 33060For SaleMLS ID #A12024584, Alicia Brondo, Brondo & Associates Realty, LLC. MIAMI
- $1,299,9994 bd3 ba2.5k sqftIsland Lakes Sec 1 3, Boca Raton, FL 33498For SaleMLS ID #A12076533, Sebastian Camara Ramos, Grand Lion Real Estate Group LLC. MIAMI
- $767,0004 bd3 ba2.5k sqftToscana Isles Pud Pl, Lake Worth, FL 33463For SaleMLS ID #A12114897, Brandon Gadson, A-Ward Winning Realty LLC. MIAMI
- $1,700,0004 bd3 ba2.7k sqftLoxahatchee Groves, Loxahatchee, FL 33470For SaleMLS ID #A12062106, Karen Jenkins, EXP Realty LLC. MIAMI
- $1,010,0004 bd3 ba2.5k sqftCountryside Meadows, Boynton Beach, FL 33472For SaleMLS ID #A12071411, David Small, D-Realty. MIAMI
- $1,449,0003 bd4 ba1.7k sqftPompano Isles, Pompano Beach, FL 33062For SaleMLS ID #A12080624, Bettina Debrabander, LPT Realty, LLC. MIAMI
- $840,0004 bd3 ba2.2k sqft7215 Montereal Path, Lake Worth, FL 33463For SaleMLS ID #B26089495, Arthur Covas PA, Linart Realty, LLC. BeachesMLS
- $1,199,0004 bd5 ba3.3k sqft8467 Grand Prix Lane, Boynton Beach, FL 33472For SaleMLS ID #F10507665, Bart M Simon, INNOVO PROPERTY GROUP INC. BeachesMLS
