Skip main navigation
Pending
  • $339,900

    5828 Shanty Creek Rd #438, Bellaire, MI 49615

    3beds
    1,700sqft
    : 
    Loading
    Get pre-qualified
    Condominium, Single Family Residence
    Built in 1980
    -- sqft lot
    $321,400 Zestimate®
    $200/sqft
    $500/mo HOA

    What's special

    Wood-burning stacked stone fireplaceAmple workspaceVaulted beamed ceilingWest-facing viewPlenty of kitchen cabinetsBright and airyKitchen bar
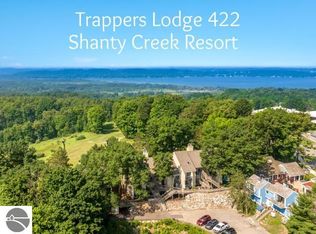
    Shanty Creek offers a 3-bed, 3-bath unit with a west-facing view, just a minute’s walk from the Lakeview Hotel. This condo has a vaulted, beamed ceiling and a wood-burning stacked stone fireplace that flows into a versatile dining room and den. The view is spectacular! With plenty of kitchen cabinets, ample workspace, and a kitchen bar. Bathed in natural light from numerous windows, it’s bright and airy, with a deck that’s perfect for enjoying those northern Michigan summer nights. Very large main level bedroom with an en-suite bathroom including walk-in shower and tub. The upper floor has 2 bedrooms and a bathroom. You'll also enjoy a sandy beach, playground, tennis, basketball, and more on Lake Bellaire in the Summit Property Owners Beach Club.  Already particiaptes in active rental program. Sold furnished and rental ready. New natural gas furnace 2024 and A/C in 2025.
    355 days
    |
    40
    |
    0
    |

    Zillow last checked:

    Listing updated:

    Listed by:

    Deborah Alexander 231-564-0500,

    Alexander North Properties 231-564-0500

    Source: NGLRMLS,MLS#: 1936608MLS Logo

      Facts & features

      Interior

      Bedrooms & bathrooms
      • Bedrooms: 3
      • Bathrooms: 3
      • Full bathrooms: 1
      • 3/4 bathrooms: 1
      • 1/2 bathrooms: 1
      • Main level bathrooms: 2
      Rooms
      • Room types: Great Room
      Primary bedroom
      • Area: 192
      • Dimensions: 12 x 16
      Bedroom 2
      • Area: 160.8
      • Dimensions: 12 x 13.4
      Bedroom 3
      • Area: 142.21
      • Dimensions: 12.8 x 11.11
      Primary bathroom
      • Features: Private
      Dining room
      • Level: Main
      • Area: 117
      • Dimensions: 13 x 9
      Kitchen
      • Area: 105
      • Dimensions: 10 x 10.5
      Living room
      • Level: Main
      • Area: 486
      • Dimensions: 18 x 27
      Heating
      • Forced Air, Natural Gas, Fireplace(s)
      Cooling
      • Central Air
      Appliances
      • Included: Refrigerator, Oven/Range, Disposal, Dishwasher, Microwave, Washer, Dryer, Exhaust Fan
      • Laundry: Main Level
      Features
      • Cathedral Ceiling(s), Entrance Foyer, Pantry, Beamed Ceilings, Ceiling Fan(s), Cable TV, High Speed Internet, WiFi
      • Windows: Blinds, Drapes, Curtain Rods
      • Basement: Crawl Space
      • Has fireplace: Yes
      • Fireplace features: Wood Burning
      Interior area
      • Total structure area: 1,700
      • Total interior livable area: 1,700 sqft
      • Finished area above ground: 1,700
      • Finished area below ground: 0

      Property

      Parking
      • Parking features: None, Asphalt
      Accessibility
      • Accessibility features: Covered Entrance
      Features
      • Levels: Two
      • Stories: 2
      • Entry location: Stairway (Indoor),Stairway (Outdoor),Second Floor Level
      • Patio & porch: Deck
      • Exterior features: Balcony
      • Has spa: Yes
      • Spa features: Bath
      • Has view: Yes
      • View description: Countryside View
      • Waterfront features: Inland Lake, All Sports, Sandy Bottom
      • Body of water: Lake Bellaire
      • Frontage length: 300
      Lot
      • Features: Cleared, Wooded, Sloped
      Details
      • Additional structures: None
      • Parcel number: 051039003400
      • Zoning description: Residential,Deed Restrictions,Rental History

      Construction

      Type & style
      • Home type: Condo
      • Property subtype: Condominium, Single Family Residence
      • Attached to another structure: Yes
      Materials
      • Frame, Wood Siding
      • Roof: Asphalt
      Condition
      • New construction: No
      • Year built: 1980

      Utilities & green energy

      • Sewer: Development Septic
      • Water: Community Well

      Community & HOA

      Community
      • Features: Golf, Ski Slope, Clubhouse, Tennis Court(s), Fitness Center, Lake Privileges, Pets Allowed, Common Area
      • Subdivision: Trappers Lodge Condominium
      HOA
      • Services included: Water, Sewer, Trash, Snow Removal, Maintenance Structure
      • HOA fee: $6,000 annually
      Location
      • Region: Bellaire

      Financial & listing details

      • Price per square foot: $200/sqft
      • Tax assessed value: $73,420
      • Annual tax amount: $3,096
      • Price range: $339.9K - $339.9K
      • Date on market: 7/21/2025
      • Cumulative days on market: 353 days
      • Listing agreement: Exclusive Right Sell
      • Listing terms: Cash,Other
      • Ownership type: Private Owner
      • Road surface type: Asphalt

        Estimated market value

        $321,400

        $305,000 - $337,000

        $3,150/mo

        Price history

        DateEventPrice
        7/5/2026Pending sale$339,900$200/sqft
        Source: NGLRMLS #1936608 Report a problem
        4/1/2026Price change$339,900-1.5%$200/sqft
        Source: NGLRMLS #1936608 Report a problem
        12/3/2025Price change$345,000-4.1%$203/sqft
        Source: NGLRMLS #1936608 Report a problem
        7/21/2025Listed for sale$359,900+199.9%$212/sqft
        Source: NGLRMLS #1936608 Report a problem
        12/29/2017Sold$120,000$71/sqft
        Source: NGLRMLS #1806816 Report a problem

        Public tax history

        YearProperty taxesTax assessment
        2025$2,958 +5.5%$152,700 +12.1%
        2024$2,804 +2.8%$136,200 +30.1%
        2023$2,728 $104,700 +27.8%
        2022-- $81,900 +22.8%
        2021-- $66,700 +0.6%
        2020-- $66,300 +12.2%
        2017$2,092 $59,100 +14.8%
        2016-- $51,500 -4.3%
        2015-- $53,800 -17.4%
        2014-- $65,100 +4.2%
        2013-- $62,500 +37.7%
        2011-- $45,400 -48.3%
        2010-- $87,800
        Find assessor info on the county website

        Monthly payment

        Est. payment

        Payment breakdown

        Explore the cost of this home by adjusting the details. Changes won't be saved.
        All calculations are estimates and provided by Zillow, Inc. for informational purposes only. Actual amounts may vary.
        HOA fees may include property taxes on listings classified as Co-Ops. Contact the listing agent and/or owner for fee details.
        Mortgage interest rates are dependent on a number of factors, including credit score, down payment, and repayment length. Interest rate data provided by Zillow Group Marketplace, Inc. as of 1/1/1970 from various mortgage lenders with which we have lead or other similar arrangements; the Estimated Payment is an average of those rates.
        See how much you could borrow to make a competitive offer.

        Climate risks

        Neighborhood: 49615

        Getting around

        16 / 100
        Car-Dependent
        1 / 100
        Somewhat Bikeable

        Nearby schools

        GreatSchools rating
        Schools provided by the listing agent
        • District: Bellaire Public Schools

        Source: NGLRMLS. This data may not be complete. We recommend contacting the local school district to confirm school assignments for this home.

        A local agent can set up tours, give advice and negotiate with sellers.

        Browse local experts

        Similar homes