Spacious 3BR Condo with Sunset and ski Slope Views – Motivated Seller, Priced to Sell This Year! Don’t miss this opportunity to own a fully furnished, move-in-ready 3-bedroom, 2.5-bath condo at the heart of Shanty Creek Resort! With breathtaking views overlooking the Summit Village ski slopes, this spacious 1,700 sq. ft. unit offers the perfect mix of comfort, convenience, and resort living. Whether you’re looking for a personal getaway, a year-round home, or a smart investment property, this condo delivers. It’s currently in a rental program, but showings are absolutely welcome — we’ll do every thing possible to accommodate. Highlights include: • Vaulted ceilings and a natural stone fireplace • Stunning sunset views from your private deck • Recently updated countertops , appliances, furniture, mattresses, TVs, New washer dryer, new water heater, new Furnace and A/C unit all within the past two years, and some nice artwork too. • Generously sized layout perfect for entertaining family and friends • Sold fully furnished – just bring your suitcase! Enjoy all of Shanty Creek’s amenities, plus access to the Shanty Creek Beach Club on gorgeous Lake Bellaire. And indoor and outdoor pools. Located near resort dining, shops, golf and recreational activities year-round. This is a motivated seller, and this condo also qualifies for a 1031 money exchange and is priced to sell in 2026. Don’t wait — schedule your showing today! ( has a great 7 year rental history on VRBO $$$) Seller is a licensed real estate agent in Michigan.
Pending
$369,900
5828 Shanty Creek Rd #434/433, Bellaire, MI 49615
3beds
1,700sqft
Condominium, Single Family Residence
Built in 1980
-- sqft lot
$364,200 Zestimate®
$218/sqft
$500/mo HOA
What's special
Natural stone fireplaceRecently updated countertopsVaulted ceilings
- 51 days
- 28
- 0
Likely to sell faster than
Zillow last checked:
Listing updated:
Listed by:
Dale Snook Cell:231-620-2776,
Paradise Properties USA 231-331-4423
Source: NGLRMLS,MLS#: 1950045
Facts & features
Interior
Bedrooms & bathrooms
- Bedrooms: 3
- Bathrooms: 3
- Full bathrooms: 2
- 1/2 bathrooms: 1
- Main level bathrooms: 2
- Main level bedrooms: 1
Primary bedroom
- Level: Main
- Area: 192
- Dimensions: 16 x 12
Bedroom 2
- Level: Upper
- Area: 168
- Dimensions: 14 x 12
Bedroom 3
- Level: Upper
- Area: 144
- Dimensions: 12 x 12
Primary bathroom
- Features: Private
Dining room
- Level: Main
- Area: 168
- Dimensions: 12 x 14
Kitchen
- Level: Main
- Area: 110
- Dimensions: 11 x 10
Living room
- Level: Main
- Area: 195
- Dimensions: 15 x 13
Heating
- Forced Air, Natural Gas, Wood, Fireplace(s)
Cooling
- Central Air, Zoned
Appliances
- Included: Refrigerator, Oven/Range, Disposal, Dishwasher, Microwave, Washer, Dryer, Freezer, Cooktop, Exhaust Fan, Electric Water Heater
- Laundry: Main Level
Features
- Loft, Solid Surface Counters, Mud Room, Vaulted Ceiling(s), Ceiling Fan(s), WiFi
- Flooring: Carpet, Tile, Laminate
- Windows: Skylight(s), Drapes, Curtain Rods
- Basement: Crawl Space
- Has fireplace: Yes
- Fireplace features: Wood Burning
Interior area
- Total structure area: 1,700
- Total interior livable area: 1,700 sqft
- Finished area above ground: 1,700
- Finished area below ground: 0
Video & virtual tour
Property
Parking
- Parking features: None, Asphalt, Shared Driveway
Accessibility
- Accessibility features: None
Features
- Levels: Two
- Stories: 2
- Entry location: Stairway (Outdoor),Second Floor Level
- Patio & porch: Deck
- Exterior features: Balcony, Sidewalk, Rain Gutters
- Has spa: Yes
- Spa features: Hot Tub, Bath
- Has view: Yes
- View description: Countryside View, Ski Slope View, Seasonal View
- Waterfront features: Inland Lake
- Body of water: Lake Bellaire
- Frontage type: Ski Slope Frontage
- Frontage length: 350
Lot
- Features: Rolling Slope, Bluff
Details
- Additional structures: None
- Parcel number: 051039003200
- Zoning description: Residential,Rental History
Construction
Type & style
- Home type: Condo
- Property subtype: Condominium, Single Family Residence
- Attached to another structure: Yes
Materials
- Frame, Wood Siding, Rough-Sawn
- Foundation: Block
- Roof: Asphalt
Condition
- New construction: No
- Year built: 1980
Utilities & green energy
- Sewer: Public Sewer, Shared Septic
- Water: Community Well
Green energy
- Energy efficient items: Not Applicable
- Water conservation: Not Applicable
Community & HOA
Community
- Features: Clubhouse, Pool, Lake Privileges, Park, Pets Allowed
- Subdivision: Trappers Lodge Condominiums
HOA
- Services included: Water, Sewer, Trash, Snow Removal, Maintenance Grounds, Maintenance Structure
- HOA fee: $6,000 annually
Location
- Region: Bellaire
Financial & listing details
- Price per square foot: $218/sqft
- Tax assessed value: $73,400
- Annual tax amount: $1,786
- Price range: $369.9K - $369.9K
- Date on market: 8/31/2026
- Cumulative days on market: 51 days
- Listing agreement: Exclusive Right Sell
- Listing terms: Conventional,Cash
- Ownership type: Corporation
- Road surface type: Asphalt
Estimated market value
$364,200
$346,000 - $382,000
$2,044/mo
Price history
| Date | Event | Price |
|---|---|---|
| 9/4/2026 | Pending sale | $369,900$218/sqft |
Source:  NGLRMLS #1950045 Report a problem NGLRMLS #1950045 Report a problem | ||
| 8/31/2026 | Listed for sale | $369,900+0.1%$218/sqft |
Source: NGLRMLS #1950045 Report a problem | ||
| 2/26/2026 | Listing removed | $369,700$217/sqft |
Source: NGLRMLS #1937220 Report a problem | ||
| 12/9/2025 | Price change | $369,700-2.6%$217/sqft |
Source: NGLRMLS #1937220 Report a problem | ||
| 12/6/2025 | Price change | $379,700+8.6%$223/sqft |
Source: NGLRMLS #1937220 Report a problem | ||
| 11/26/2025 | Price change | $349,700-2.6%$206/sqft |
Source: NGLRMLS #1937220 Report a problem | ||
| 9/27/2025 | Price change | $359,000-2.7%$211/sqft |
Source: NGLRMLS #1937220 Report a problem | ||
| 9/1/2025 | Price change | $369,000-2.6%$217/sqft |
Source: NGLRMLS #1937220 Report a problem | ||
| 8/11/2025 | Price change | $379,000-2.6%$223/sqft |
Source: NGLRMLS #1937220 Report a problem | ||
| 8/5/2025 | Listed for sale | $389,000$229/sqft |
Source: NGLRMLS #1937220 Report a problem | ||
Public tax history
Tax history is unavailable.
Monthly payment
Est. payment
Payment breakdown
Explore the cost of this home by adjusting the details. Changes won't be saved.Climate risks
Neighborhood: 49615
Nearby schools
- $--3 bd3 ba2.1k sqft5828 Shanty Creek Rd, Bellaire, MI 49615Off Market
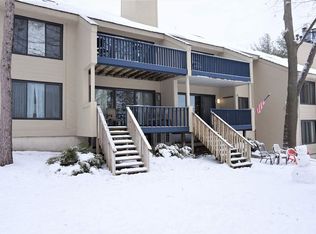
- $279,0002 bd2 ba1.2k sqft5828 Shanty Creek Rd #424/423, Bellaire, MI 49615Pending

- $367,2003 bd2 ba1.7k sqft5828 Shanty Creek Rd #434, Bellaire, MI 49615Off Market
- $232,5002 bd2 ba1.1k sqft5828 Shanty Creek Rd #416, Bellaire, MI 49615Off Market
Similar homes
- $367,0003 bd1 ba1.2k sqft4682 Valley Rd, Bellaire, MI 49615For Sale
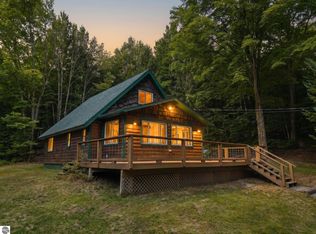 MLS ID #1950187, Stephanie Koppe. NGLRMLS
 - $344,9003 bd2 ba1.6k sqft6715 Shanty Creek Rd, Bellaire, MI 49615For Sale
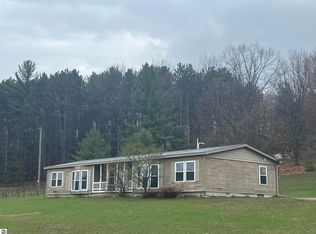 MLS ID #1944329, James Garrow. NGLRMLS
 - $379,0002 bd2 ba1.2k sqft4460 Stover Rd, Bellaire, MI 49615For Sale
 MLS ID #1950499, Janet Piscopo. NGLRMLS
 - $434,0003 bd2 ba1.7k sqft402 S Division St, Bellaire, MI 49615For Sale
 MLS ID #1947444, Jeanette Gillespie. NGLRMLS
 - $349,0003 bd2 ba1.5k sqft1364 Cedar Ct NE, Kalkaska, MI 49646For Sale
 MLS ID #201843127, Lynn Leinonen, KW Northern Michigan Team Partners. WWMLS
 - $290,0003 bd2 ba1.5k sqft601 Kresnak Rd, Mancelona, MI 49659For SaleMLS ID #201841858, Kathleen Lightbody, Key Realty - TC. WWMLS
