The best of ALL worlds. Amazing end unit with 2150 sf. finished space in this gorgeous rentable condo in beautiful Shanty Creek will not disappoint. Snuggle up to this gorgeous wood burning, stone fireplace (all wood provided by Shanty Creek at no cost). Main floor includes kitchen, family room, deck, master and guest with two full baths. Indoor stairs to walkout lower level lead to a bunk room with slider to outside, full bath, sauna, laundry and oversized rec room that sleeps four. Overall this unit sleeps 14 people. Easy access to Shanty Resort, restaurants, Starbucks, coffee shops and shopping. Catch the shuttle to neighboring ski runs at Cedar River and Schuss at no charge or enjoy The Beach Club privileges on Lake Bellaire which are included with the sale of this condo. Association fees monthly are $400 and include water, sewer, snow removal, lawn care, exterior maintenance and fire insurance. Enjoy the indoor/outdoor pool as well as other amenities at the lodge for a fee as well: exercise facility, spa, pools, golf and tennis courts. And yes, pets are allowed! Just minutes from downtown Bellaire and the famous Shorts Brewery, among others, and don't forget golf on the memorable Legend Course, one of five courses on the property. Enjoy as a family getaway or great income potential. Just don't miss out! Welcome Home.
Sold for $370,000
$370,000
5828 Shanty Creek Rd #447/448, Bellaire, MI 49615
3beds
2,150sqft
Condominium, Single Family Residence
Built in 1980
-- sqft lot
$394,000 Zestimate®
$172/sqft
$2,392 Estimated rent
Home value
$394,000
$355,000 - $437,000
$2,392/mo
Zestimate® history
Owner options
List your home for rent
$2,392/mo
Rent Zestimate®
Find your next renter with Zillow Rental Manager. Plus, with online applications, you can quickly screen prospective tenants – for free.
$2,392/mo
Rent Zestimate®
Refinance and save
$7,229/mo
Est. payment
Refinancing to a lower rate could help reduce your monthly payments and save thousands over the life of the loan.
$7,229/mo
Est. payment
Explore your selling options
Work with a Zillow partner agent
Leverage their expertise and Zillow's premium Showcase listings to get your home seen by more buyers.
Get startedList with your own agent
Get your home in front of millions of buyers by listing it on Zillow.
Learn how to do itSell it yourself
Take full control of how buyers see your home on Zillow by listing For Sale by Owner (FSBO).
List your homeWhat's special
Stone fireplaceBeautiful shanty creekFinished spaceOversized rec roomCoffee shopsGorgeous rentable condoBunk room
Zillow last checked:
Listing updated:
Listed by:
Jennifer Martin Cell:231-499-0679,
Lakeside Properties Real Estate 231-264-5000
Bought with:
Non Member Office
NON-MLS MEMBER OFFICE
Source: NGLRMLS,MLS#: 1916895
Facts & features
Interior
Bedrooms & bathrooms
- Bedrooms: 3
- Bathrooms: 3
- Full bathrooms: 3
- Main level bathrooms: 2
- Main level bedrooms: 2
Rooms
- Room types: Great Room
Primary bedroom
- Level: Main
- Area: 255
- Dimensions: 17 x 15
Bedroom 2
- Level: Main
- Area: 180
- Dimensions: 12 x 15
Bedroom 3
- Level: Lower
- Area: 144
- Dimensions: 12 x 12
Primary bathroom
- Features: Private
Kitchen
- Level: Main
- Area: 96
- Dimensions: 12 x 8
Living room
- Level: Main
- Area: 255
- Dimensions: 17 x 15
Heating
- Forced Air, Natural Gas, Fireplace(s)
Cooling
- Central Air
Appliances
- Included: Refrigerator, Oven/Range, Dishwasher, Microwave, Washer, Dryer, Freezer, Gas Water Heater
- Laundry: Lower Level
Features
- Entrance Foyer, Pantry, Breakfast Nook, Sauna, Drywall, Ceiling Fan(s), Cable TV, WiFi
- Flooring: Laminate
- Windows: Drapes, Curtain Rods
- Basement: Full,Walk-Out Access,Daylight,Exterior Entry,Finished Rooms,Egress Windows,Finished,Interior Entry
- Has fireplace: Yes
- Fireplace features: Wood Burning
Interior area
- Total structure area: 2,150
- Total interior livable area: 2,150 sqft
- Finished area above ground: 1,150
- Finished area below ground: 1,000
Property
Parking
- Parking features: None, Asphalt
Accessibility
- Accessibility features: None
Features
- Levels: Two
- Stories: 2
- Entry location: Stairway (Outdoor),First Floor Level,Walk Down Level
- Patio & porch: Multi-Level Decking
- Pool features: Screen Enclosure, Indoor
- Spa features: Community
- Has view: Yes
- View description: Countryside View, Ski Slope View
- Waterfront features: Inland Lake, All Sports, Sandy Bottom, Lake, Sandy Shoreline
- Body of water: Lake Bellaire
- Frontage type: Ski Slope Frontage
- Frontage length: 300
Lot
- Features: Corner Lot, Wooded-Hardwoods, Cleared, Evergreens, Level, Rolling Slope
Details
- Additional structures: None
- Parcel number: 051039003900
- Zoning description: Residential
Construction
Type & style
- Home type: Condo
- Property subtype: Condominium, Single Family Residence
- Attached to another structure: Yes
Materials
- Frame, Timber Frame, Wood Siding, Rough-Sawn
- Roof: Asphalt
Condition
- New construction: No
- Year built: 1980
- Major remodel year: 2022
Utilities & green energy
- Sewer: Development Septic
- Water: Community Well
Green energy
- Energy efficient items: Not Applicable
- Water conservation: Not Applicable
Community & HOA
Community
- Features: Golf, Ski Slope, Community Dock, Clubhouse, Pool, Lake Privileges, Park, Pets Allowed, Trails
- Security: Smoke Detector(s)
- Subdivision: Trappers Lodge
HOA
- Services included: Water, Sewer, Trash, Snow Removal, Maintenance Grounds, Maintenance Structure, Liability Insurance, Fire Insurance
- HOA fee: $4,800 annually
Location
- Region: Bellaire
Financial & listing details
- Price per square foot: $172/sqft
- Annual tax amount: $2,721
- Price range: $370K - $370K
- Date on market: 10/19/2023
- Cumulative days on market: 39 days
- Listing agreement: Exclusive Right Sell
- Listing terms: Conventional,Cash,1031 Exchange
- Ownership type: Private Owner
- Lease term: Other
- Road surface type: Asphalt
Price history
| Date | Event | Price |
|---|---|---|
| 11/27/2023 | Sold | $370,000-2.6%$172/sqft |
Source:  NGLRMLS #1916895 Report a problem NGLRMLS #1916895 Report a problem | ||
| 10/19/2023 | Listed for sale | $379,900$177/sqft |
Source: NGLRMLS #1916895 Report a problem | ||
Public tax history
Tax history is unavailable.
Neighborhood: 49615
Nearby homes
- $355,7003 bd3 ba1.7k sqft5828 Shanty Creek Rd #442, Bellaire, MI 49615Off Market

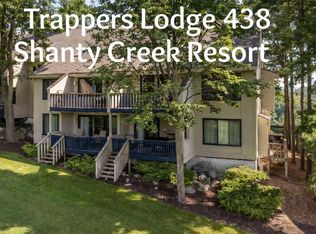
- $325,0003 bd3 ba1.7k sqft5828 Shanty Creek Rd #438, Bellaire, MI 49615Sold
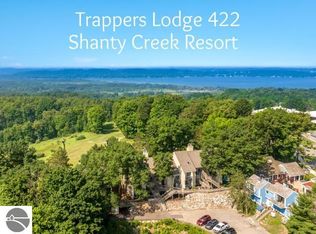
- $318,0003 bd3 ba1.7k sqft5828 Shanty Creek Rd #422, Bellaire, MI 49615Sold
- $279,0002 bd2 ba1.2k sqft5828 Shanty Creek Rd #424/423, Bellaire, MI 49615Pending

- $369,9003 bd3 ba1.7k sqft5828 Shanty Creek Rd #434/433, Bellaire, MI 49615Pending
- $--3 bd3 ba2.1k sqft5828 Shanty Creek Rd, Bellaire, MI 49615Off Market
- $367,2003 bd2 ba1.7k sqft5828 Shanty Creek Rd #434, Bellaire, MI 49615Off Market
- $231,9002 bd2 ba1.1k sqft5828 Shanty Creek Rd #416, Bellaire, MI 49615Off Market
Nearby schools
GreatSchools rating
- 6/10John R Rodger Elementary SchoolGrades: PK-5Distance: 3 mi
- 6/10Bellaire Middle/High SchoolGrades: 6-12Distance: 2.8 mi
Schools provided by the listing agent
- District: Bellaire Public Schools
Source: NGLRMLS. This data may not be complete. We recommend contacting the local school district to confirm school assignments for this home.


Get pre-qualified for a loan
At Zillow Home Loans, we can pre-qualify you in as little as 5 minutes with no impact to your credit score.An equal housing lender. NMLS #10287.
- Michigan
- Antrim County
- Bellaire
- 49615
- 5828 Shanty Creek Rd Unit 447/448
