Welcome to the Skyline plan, a thoughtfully designed new construction home set on 7.7 acres, offering privacy, space, and endless potential. Stunning valley views create a picturesque backdrop and inspire limitless landscaping possibilities, while floor to ceiling windows create an atmosphere that is bright and inviting, any time of the year! Designed for both comfort and style, this space flows effortlessly from a light-filled living room to an inviting eat-in kitchen, which offers generous pantry storage and abundant counter space, ideal for everyday living or entertaining- even for the most passionate home chef. Abundant windows offer natural light, even on the chilliest winter days. The split-bedroom floor plan provides exceptional privacy, with the primary suite serving as a true retreat; this spacious suite includes a spacious bedroom area- with room for a relaxing private siting area, walk-in closet, and a luxurious five-piece bathroom designed with comfort and functionality in mind with a free standing tub, and floor to ceiling tile in the dual shower. Options to add on a 2-3-4 car garage, or build a shop for additional storage! Built with quality and efficiency at the forefront, the home features spray-foam insulation throughout, upgraded windows, solid-core doors, central air conditioning, and a tankless water heater. Interior finishes showcase full tile bathrooms, soft-close cabinetry, light LVP flooring, Rosemary cabinets, quartz countertops, and elegant black matte hardware that adds a touch of sophistication throughout.
New construction
Price increase: $55K (8/25)
$470,000
583 Canyon Rdg, Granite Canon, WY 82059
3beds
1,536sqft
Rural Residential, Residential
Built in 2026
7.73 Acres Lot
$470,100 Zestimate®
$306/sqft
$-- HOA
What's special
Stunning valley viewsTankless water heaterSpray-foam insulation throughoutSolid-core doorsLight lvp flooringRosemary cabinetsCentral air conditioning
- 61 days
- 1,515
- 93
Zillow last checked:
Listing updated:
Listed by:
Victoria Ganskow 307-275-2825,
Coldwell Banker, The Property Exchange
Source: Cheyenne BOR,MLS#: 101447
Facts & features
Interior
Bedrooms & bathrooms
- Bedrooms: 3
- Bathrooms: 2
- Full bathrooms: 2
- Main level bathrooms: 2
Primary bedroom
- Level: Main
- Area: 208
- Dimensions: 13 x 16
Bedroom 2
- Level: Main
- Area: 132
- Dimensions: 12 x 11
Bedroom 3
- Level: Main
- Area: 132
- Dimensions: 12 x 11
Bathroom 1
- Features: Full
- Level: Main
Bathroom 2
- Features: Full
- Level: Main
Dining room
- Level: Main
- Area: 160
- Dimensions: 8 x 20
Kitchen
- Level: Main
- Area: 240
- Dimensions: 12 x 20
Living room
- Level: Main
- Area: 440
- Dimensions: 22 x 20
Heating
- Forced Air, Propane
Cooling
- Central Air
Appliances
- Included: Dishwasher, Disposal, Microwave, Range, Refrigerator, Tankless Water Heater
- Laundry: Main Level
Features
- Eat-in Kitchen, Great Room, Separate Dining, Vaulted Ceiling(s), Walk-In Closet(s), Main Floor Primary, Granite Counters
- Flooring: Tile, Luxury Vinyl
- Windows: Low Emissivity Windows
- Basement: None
- Has fireplace: No
- Fireplace features: None
Interior area
- Total structure area: 1,536
- Total interior livable area: 1,536 sqft
- Finished area above ground: 1,536
Property
Parking
- Parking features: Other
Accessibility
- Accessibility features: Accessible Approach with Ramp, None, Accessible Entrance
Features
- Patio & porch: Patio, Porch
Lot
- Size: 7.73 Acres
- Features: Pasture
Details
- Special conditions: Realtor Owned
- Horses can be raised: Yes
Construction
Type & style
- Home type: SingleFamily
- Architectural style: Ranch
- Property subtype: Rural Residential, Residential
Materials
- Wood/Hardboard, Extra Insulation
- Foundation: Slab
- Roof: Composition/Asphalt
Condition
- New Construction
- New construction: Yes
- Year built: 2026
Details
- Builder name: Leader Custom Homes
Utilities & green energy
- Electric: High West Energy
- Gas: Propane
- Sewer: Septic Tank
- Water: Well
Green energy
- Energy efficient items: Energy Star Appliances, Thermostat, High Effic. HVAC 95% +, High Effic.AC 14+SeerRat
Community & HOA
Community
- Subdivision: Lone Tree
HOA
- Services included: None
Location
- Region: Granite Canon
Financial & listing details
- Price per square foot: $306/sqft
- Price range: $470K - $470K
- Date on market: 7/15/2026
- Listing agreement: N
- Listing terms: Cash,Conventional,FHA,VA Loan,Rural Development
- Inclusions: Dishwasher, Disposal, Microwave, Range/Oven, Refrigerator
- Exclusions: N
Estimated market value
$470,100
$447,000 - $494,000
$2,582/mo
Price history
| Date | Event | Price |
|---|---|---|
| 8/25/2026 | Price change | $525,000+11.7%$342/sqft |
Source:  Cheyenne BOR #101899 Report a problem Cheyenne BOR #101899 Report a problem | ||
| 8/4/2026 | Price change | $470,000-4.1%$306/sqft |
Source: Cheyenne BOR #101447 Report a problem | ||
| 7/28/2026 | Price change | $490,000+11.4%$319/sqft |
Source: Cheyenne BOR #101447 Report a problem | ||
| 7/15/2026 | Listed for sale | $440,000$286/sqft |
Source: Cheyenne BOR #101447 Report a problem | ||
Public tax history
Tax history is unavailable.
Monthly payment
Est. payment
Payment breakdown
Explore the cost of this home by adjusting the details. Changes won't be saved.Climate risks
Neighborhood: 82059
Similar homes
- $450,0002 bd1 ba792 sqft190 Remount Rd, Buford, WY 82052For Sale
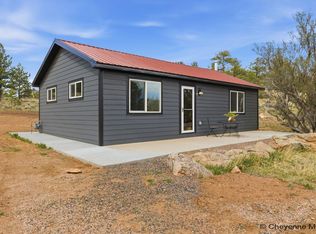
 MLS ID #101676, Jeremy Hamilton, #1 Properties. Cheyenne BOR
 - $515,0004 bd3 ba2.2k sqft709 Valley View Dr, Cheyenne, WY 82009For Sale
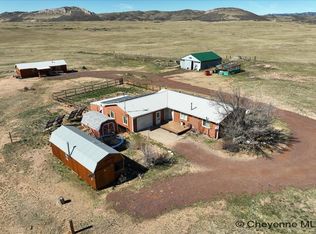 MLS ID #101260, Kelsie Renneisen, Peak Properties, LLC. Cheyenne BOR
 - $599,9003 bd3 ba1.8k sqft795 Sundance Dr, Livermore, CO 80536For Sale
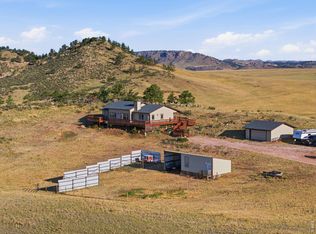
 MLS ID #1068218, Kathy Mahaffey, Kathy Mahaffey RE Services. IRES as distributed by MLS GRID
 - $459,0003 bd2 ba2k sqft2401 Draper Rd, Cheyenne, WY 82007For Sale
 MLS ID #101728, Trenille Young, Century 21 Bell Real Estate. Cheyenne BOR
 - $405,0004 bd2 ba1.9k sqft3746 Cribbon Ave, Cheyenne, WY 82001For SaleMLS ID #102099, Scott Foster, #1 Properties. Cheyenne BOR
- $379,9003 bd2 ba1.9k sqft649 Vista Ln, Cheyenne, WY 82009For SaleMLS ID #102094, Robin Foreman, #1 Properties. Cheyenne BOR
- $579,5003 bd2 ba1.9k sqft1040 Trails End Dr, Cheyenne, WY 82009For SaleMLS ID #101074, Victoria Ganskow, Coldwell Banker, The Property Exchange. Cheyenne BOR
- $389,0004 bd3 ba2k sqft1717 Gold Dust Rd, Cheyenne, WY 82007For SaleMLS ID #102087, Micky Fisher, RE/MAX Capitol Properties. Cheyenne BOR
- $425,0005 bd2 ba2.1k sqft2619 Evans Ave, Cheyenne, WY 82001For SaleMLS ID #102071, Kelly Pontillo, Coldwell Banker, The Property Exchange. Cheyenne BOR
- $475,0002 bd1 ba975 sqft307 Brewster Ln, Livermore, CO 80536For SaleMLS ID #1053599, Casey Stayman, Hayden Outdoors - Windsor. IRES as distributed by MLS GRID
- $370,0003 bd2 ba1.4k sqft2101 S 5th Ave, Cheyenne, WY 82007For SaleMLS ID #101515, Hailey Parsons, #1 Properties. Cheyenne BOR
- $375,0003 bd2 ba1.9k sqft615 W 25th St, Cheyenne, WY 82001For SaleMLS ID #102075, Rondalyn Whetham, eXp Realty, LLC. Cheyenne BOR
- $470,0005 bd3 ba2.2k sqft710 Vandehei Ave, Cheyenne, WY 82009For SaleMLS ID #100561, Jessica Forbis, WYO Real Estate, LLC. Cheyenne BOR
- $365,0004 bd2 ba2.1k sqft1219 Cosgriff Ct, Cheyenne, WY 82001For SaleMLS ID #102054, Derrick Jones, RE/MAX Capitol Properties. Cheyenne BOR
- $325,0004 bd2 ba1.8k sqft255 Church Ave, Cheyenne, WY 82007For SaleMLS ID #102084, Luis Mendoza, RE/MAX Capitol Properties. Cheyenne BOR
- $370,0003 bd1 ba2k sqft3923 Hynds Blvd, Cheyenne, WY 82001For SaleMLS ID #102039, Trenille Young, Century 21 Bell Real Estate. Cheyenne BOR
- $359,9002 bd2 ba1.6k sqft2002 S 3rd Ave, Cheyenne, WY 82007For SaleMLS ID #101265, Devin Smith, RE/MAX Capitol Properties. Cheyenne BOR
- $410,0003 bd3 ba2.1k sqft2410 Van Lennen Ave, Cheyenne, WY 82001For SaleMLS ID #101465, Boone Gladney, Wyoming Real Estate Group. Cheyenne BOR
