Skip main navigation
Closed
  • Price Unknown

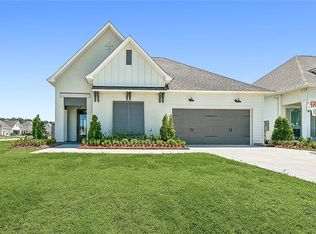
    583 Night Heron Ln, Madisonville, LA 70447

    4beds
    2,520sqft
    Single Family Residence
    Built in 2025
    0.25 Acres Lot
    $-- Zestimate®
    $--/sqft
    $3,074 Estimated rent

    Home value

    Not available

    Estimated sales range

    Not available

    $3,074/mo

    Zestimate® history
    Loading
    Loading...

    Owner options

    List your home for rent

    $3,074/mo

    Rent Zestimate®

    Find your next renter with Zillow Rental Manager. Plus, with online applications, you can quickly screen prospective tenants – for free.

    Learn more

    $3,074/mo

    Rent Zestimate®

    Refinance and save

    $1,050/mo

    Est. payment

    Refinancing to a lower rate could help reduce your monthly payments and save thousands over the life of the loan.

    See today's rates

    $1,050/mo

    Est. payment

    Explore your selling options

    Work with a Zillow partner agent

    Leverage their expertise and Zillow's premium Showcase listings to get your home seen by more buyers.

    Get started

    List with your own agent

    Get your home in front of millions of buyers by listing it on Zillow.

    Learn how to do it

    Sell it yourself

    Take full control of how buyers see your home on Zillow by listing For Sale by Owner (FSBO).

    List your home

    What's special

    This exquisite custom built home by Bissonnette Builds in Bedico Creek Preserve is a true showcase of luxury and craftsmanship. From the moment you enter the expansive foyer, you are greeted with stunning wood floors and high-end finishes throughout. The living room features a vaulted ceiling and a striking gas fireplace, creating a cozy and elegant atmosphere.The chef's dream kitchen boasts a 10ft center island with tons of storage, custom cabinetry with down lighting, Elysio Quartz countertops, and top-of-the-line stainless steel appliances including a built in Frigidaire refrigerator & freezer and a 6 burner Zline range/oven .The Primary suite is a retreat in itself, with a tray ceiling, spa-like ensuite with separate polar white Quartz vanities, a stand alone soaking tub, large zero entry shower with ledge shelving and a spacious custom closet. The home also features 3 guest bedrooms with custom closets, a private office with built-ins & French doors, and a stylish beverage station with lighted floating wood shelves and a beverage & wine cooler, as well as a full guest bath with double vanity, linen cabinet & deep tub with tile to the ceiling.The outdoor patio with a wood ceiling is perfect for relaxing and enjoying the large rear yard.This home is truly a masterpiece of design and attention to detail, offering luxurious living in a beautiful natural setting.

    Zillow last checked:

    Listing updated:

    Listed by:

    Stacia Lamulle 985-778-1995,

    1 Percent Lists Premier

    Bought with:

    Stacia Lamulle

    1 Percent Lists Premier

    Source: GSREIN,MLS#: 2524333MLS Logo

    Facts & features

    Interior

    Bedrooms & bathrooms
    • Bedrooms: 4
    • Bathrooms: 3
    • Full bathrooms: 2
    • 1/2 bathrooms: 1
    Primary bedroom
    • Description: Flooring: Wood
    • Level: Lower
    • Dimensions: 16.11x14.9
    Bedroom
    • Description: Flooring: Wood
    • Level: Lower
    • Dimensions: 12.9x12.4
    Bedroom
    • Description: Flooring: Wood
    • Level: Lower
    • Dimensions: 12.10x11.7
    Bedroom
    • Description: Flooring: Wood
    • Level: Lower
    • Dimensions: 15.6x11.5
    Dining room
    • Description: Flooring: Wood
    • Level: Lower
    • Dimensions: 18.1x7
    Foyer
    • Description: Flooring: Wood
    • Level: Lower
    • Dimensions: 26.4x5.6
    Kitchen
    • Description: Flooring: Wood
    • Level: Lower
    • Dimensions: 18.1x12.9
    Living room
    • Description: Flooring: Wood
    • Level: Lower
    • Dimensions: 22.5x18.1
    Office
    • Description: Flooring: Wood
    • Level: Lower
    • Dimensions: 6.9x5.11
    Heating
    • Central
    Cooling
    • Central Air
    Appliances
    • Included: Dishwasher, Disposal, Microwave, Oven, Range, Refrigerator, Wine Cooler
    Features
    • Tray Ceiling(s), Pantry, Stone Counters, Stainless Steel Appliances, Vaulted Ceiling(s)
    • Has fireplace: Yes
    • Fireplace features: Gas
    Interior area
    • Total structure area: 3,408
    • Total interior livable area: 2,520 sqft

    Property

    Parking
    • Total spaces: 2
    • Parking features: Attached, Garage, Two Spaces, Garage Door Opener
    • Has attached garage: Yes
    Features
    • Levels: One
    • Stories: 1
    • Patio & porch: Concrete, Covered, Patio, Porch
    • Exterior features: Porch, Patio
    • Pool features: Community
    Lot
    • Size: 0.25 Acres
    • Dimensions: 62 x 167 x 90 x 143
    • Features: Irregular Lot, Outside City Limits, Oversized Lot
    Details
    • Parcel number: 0
    • Special conditions: None

    Construction

    Type & style
    • Home type: SingleFamily
    • Architectural style: French Provincial
    • Property subtype: Single Family Residence
    Materials
    • Brick, HardiPlank Type
    • Foundation: Slab
    • Roof: Shingle
    Condition
    • New Construction
    • New construction: Yes
    • Year built: 2025
    Details
    • Warranty included: Yes

    Utilities & green energy

    • Sewer: Public Sewer
    • Water: Public
    Green energy
    • Energy efficient items: Insulation, Water Heater, Windows

    Community & HOA

    Community
    • Features: Pool
    • Subdivision: Bedico Creek
    HOA
    • Has HOA: Yes
    • HOA fee: $1,050 annually
    • HOA name: Bedico Creek POA
    Location
    • Region: Madisonville

    Financial & listing details

    • Date on market: 10/2/2025

    Price history

    DateEventPrice
    1/23/2026Sold--
    Source: GSREIN #2524333 Report a problem
    12/15/2025Contingent$589,900$234/sqft
    Source: GSREIN #2524333 Report a problem
    11/18/2025Price change$589,900-1.6%$234/sqft
    Source: GSREIN #2524333 Report a problem
    10/31/2025Price change$599,7500%$238/sqft
    Source: GSREIN #2524333 Report a problem
    9/10/2025Price change$599,999-1.5%$238/sqft
    Source: GSREIN #2513045 Report a problem
    9/5/2025Price change$609,000-1.6%$242/sqft
    Source: GSREIN #2513045 Report a problem
    8/28/2025Price change$619,000-1%$246/sqft
    Source: GSREIN #2513045 Report a problem
    6/19/2025Listed for sale$625,000$248/sqft
    Source: GSREIN #2507840 Report a problem

    Public tax history

    Tax history is unavailable.

    Neighborhood: 70447

    Nearby schools

    GreatSchools rating