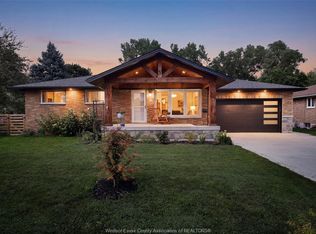
There’s something special about a home that has been loved and cared for by the same owners from the very beginning. Offered for sale for the first time ever, this impeccably maintained LaSalle 4-level side split is filled with warmth, thoughtful updates, and the kind of pride of ownership that is immediately apparent. Inside, the versatile layout offers 3 bedrooms and 2 full bathrooms, including a den/office that could easily become a fourth bedroom. The spacious kitchen is made for gathering, with a large island and an open connection to the dining room, complete with built-in storage. Just a few steps away, the inviting family room with gas fireplace is the perfect spot to settle in for cozy evenings at home. Updates have been carefully completed over the years, including furnace and air conditioning replaced in 2019 and professionally serviced annually. The backyard may be one of the home’s best surprises. Generous in size and bursting with established gardens, it offers a peaceful outdoor setting with plenty of room to enjoy. Garden lovers will appreciate the greenhouse lean-to, while the attached single garage, currently set up as a heated workshop, adds fantastic space for hobbies and projects. Tucked into a wonderful LaSalle neighbourhood just steps from walking trails, Brunet Park and LaSalle Woods, with schools, shopping and everyday amenities close by. A lovingly kept home, a fabulous yard, and a location made for family life.
For sale
C$599,900
5830 Canada St, Lasalle, ON N9H 1M3
4beds
Single Family Residence
Built in ----
-- sqft lot
$-- Zestimate®
C$--/sqft
C$-- HOA
What's special
Versatile layoutSpacious kitchenLarge islandBuilt-in storageInviting family roomGas fireplaceEstablished gardens
- 1 day |
- 9 |
- 0 |
Zillow last checked:
Listing updated:
Listed by:
Jazz Chappus, Sales Person,
Royal Lepage Binder Real Estate Brokerage
Source: Windsor-Essex County AOR,MLS®#: 26020376 Originating MLS®#: Windsor-Essex County Association of REALTORS®
Originating MLS®#: Windsor-Essex County Association of REALTORS®Facts & features
Interior
Bedrooms & bathrooms
- Bedrooms: 4
- Bathrooms: 2
- Full bathrooms: 2
Heating
- Natural Gas, Furnace
Cooling
- Central Air
Appliances
- Included: 2 Fridges, 2 Stoves, Dishwasher, Dryer, Microwave Range Hood Combo, Washer, Gas Water Heater
Features
- C/Vac Attachments
- Flooring: Carpet
- Basement: Full,Unfinished
- Number of fireplaces: 1
- Fireplace features: Fireplace 1 Fuel (Gas), Fireplace 1 (Insert)
Property
Parking
- Total spaces: 1
- Parking features: Double Width Or More Drive, Finished Drive, Front Drive, Single Garage, Attached, Heated Garage
- Attached garage spaces: 1
- Has uncovered spaces: Yes
Features
- Levels: Side Split 4 Level
- Patio & porch: Patio, Covered Porch
- Fencing: Fenced Yard
- Frontage length: 70.00
Lot
- Features: Landscaped, Playground Nearby, Shopping Nearby, Acreage Info (Unknown)
Details
- Additional structures: Greenhouse, Storage Shed
- Zoning: RES
Construction
Type & style
- Home type: SingleFamily
- Property subtype: Single Family Residence
Materials
- Aluminum/Vinyl, Brick, Stone
- Foundation: Block
- Roof: Asphalt Shingle
Utilities & green energy
- Sewer: Sanitary
- Water: Municipal Water
- Utilities for property: Water Connected, Sewer Connected
Community & HOA
Community
- Features: Walking Trails Nearby
Location
- Region: Lasalle
Financial & listing details
- Annual tax amount: C$4,226
- Date on market: 8/20/2026
- Ownership: Freehold
Price history
| Date | Event | Price |
|---|---|---|
| 8/20/2026 | Listed for sale | C$599,900 |
Source:  Windsor-Essex County AOR #26020376 Report a problem Windsor-Essex County AOR #26020376 Report a problem | ||
Public tax history
Tax history is unavailable.
Climate risks
Neighborhood: N9H
Nearby schools
GreatSchools rating
- 5/10River Rouge Stem Academy at DunnGrades: PK-8Distance: 4.6 mi
- NAAcademia Bilingual AcademyGrades: K-12Distance: 4.7 mi
- C$3,2504 bd2 ba-- sqft5710 Dalton Ave, Lasalle, ON N9H1M8For Rent

- C$800,0006 bd4 ba-- sqft5753 Bishop St, Lasalle, ON N9H1N8For Sale
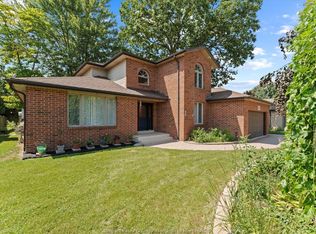
- C$2,5003 bd1 ba-- sqft2445 Todd Ln, Lasalle, ON N9H1K4For Rent
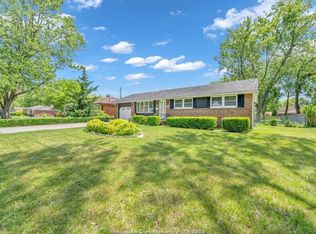
- C$799,9003 bd3 ba2.8k sqft5760 Wayne St, Lasalle, ON N9H2M5For Sale

- C$---- bd-- ba-- sqft5818 Bagley Ave, Lasalle, ON N9H1P1Off Market
- C$539,9009,147 sqft5758 Bagley Ave, Lasalle, ON N9H1P1Lot/Land
- C$975,0005 bd4 ba3.6k sqft5940 Oxley Ave, Lasalle, ON N9H1N5For Sale
- C$599,9004 bd2 ba-- sqft2551 Todd Ln, Lasalle, ON N9H1K7For Sale
Similar homes
- C$589,9004 bd2 ba-- sqft5860 9th St, Lasalle, ON N9H 1P2For Sale
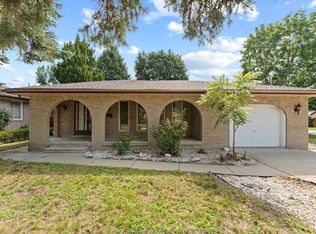 MLS ID #26019706, Jocelyn Brett, Broker, Royal Lepage Binder Real Estate Brokerage. Windsor-Essex County AOR
 - C$599,9004 bd2 ba-- sqft2551 Todd Ln, Lasalle, ON N9H 1K7For Sale
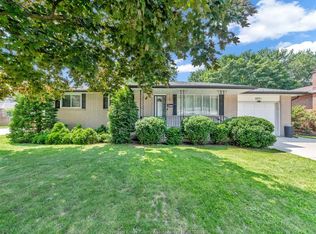 MLS ID #26018928, Suzy Cui, Sales Person, Jump Realty Inc. Brokerage. Windsor-Essex County AOR
 - C$599,9003 bd3 ba-- sqft2020 Todd Ln, Lasalle, ON N9H 1J7For Sale
 MLS ID #26019439, Jessica Spiteri, Sales Person, Jump Realty Inc. Brokerage. Windsor-Essex County AOR
 - C$649,9004 bd2 ba-- sqft1905 Norfolk St, Windsor, ON N9E 1H6For Sale
 MLS ID #26020286, Basma Preston, Sales Person, Royal Lepage Binder Real Estate Brokerage. Windsor-Essex County AOR
 - C$647,0004 bd2 ba-- sqft3237 McKay Ave, Windsor, ON N9E 2R6For SaleMLS ID #26020280, Mustapha Sinjari, Sales Person, Manor Windsor Realty Ltd. Brokerage. Windsor-Essex County AOR
- C$879,9005 bd3 ba-- sqft2670 Todd Ln, Lasalle, ON N9H 1K5For SaleMLS ID #26019938, Jessica Spiteri, Sales Person, Jump Realty Inc. Brokerage. Windsor-Essex County AOR
- C$599,9996 bd3 ba-- sqft1560 Villa Maria Blvd S, Windsor, ON N9G 1W7For SaleMLS ID #26018435, Kuldeep Reddy Medthapally, Sales Person, The Canadian Home Realty Inc Brokerage. Windsor-Essex County AOR
- C$699,9004 bd3 ba-- sqft1865 Todd Ln, Lasalle, ON N9H 1J6For SaleMLS ID #26017013, Kathy Montcalm, Sales Person, Remo Valente Real Estate (1990) Limited Brokerage. Windsor-Essex County AOR
- C$834,9004 bd4 ba-- sqft2137 Edgemore Ave, Lasalle, ON N9H 2K1For SaleMLS ID #26020249, Donika Gjocaj, Sales Person, Deerbrook Realty Inc. Brokerage. Windsor-Essex County AOR
- C$599,9003 bd2 ba-- sqft4385 Huron Church Line Rd, Lasalle, ON N9H 1H3For SaleMLS ID #26014159, Martin Shkreli, Sales Person, Deerbrook Realty Inc. Brokerage. Windsor-Essex County AOR
- C$529,9006 bd2 ba-- sqft2979 Orion Cres, Windsor, ON N9E 2Z3For SaleMLS ID #26020036, Goran Todorovic , Broker Of Record, Remax Care Realty Brokerage. Windsor-Essex County AOR
- C$549,9004 bd3 ba-- sqft2010 Grand Marais Rd W, Windsor, ON N9E 1G1For SaleMLS ID #26019819, Isaac Verge, Sales Person, Kw Signature Brokerage. Windsor-Essex County AOR
- C$499,0003 bd2 ba-- sqft3477 Saint Patricks Dr, Windsor, ON N9E 3H5For SaleMLS ID #26019965, Cris Kambouris, Asa, Sales Person, Kw Signature Brokerage. Windsor-Essex County AOR
- C$599,9004 bd3 ba-- sqft3660 Roxborough Blvd, Windsor, ON N9E 3A2For SaleMLS ID #26017796, Eddie Yu, Broker, Remax Capital Diamond Realty Brokerage. Windsor-Essex County AOR
- C$769,9003 bd2 ba-- sqft6660 Disputed Rd, Lasalle, ON N9H 1Y1For SaleMLS ID #26020050, Katherine Roth, Broker, Bob Pedler Real Estate Limited Brokerage. Windsor-Essex County AOR
- C$549,0005 bd2 ba-- sqft4135 Saint Clair Ave, Lasalle, ON N9H 2N5For SaleMLS ID #26018932, Jocelyn Brett, Broker, Royal Lepage Binder Real Estate Brokerage. Windsor-Essex County AOR
- C$524,9003 bd2 ba-- sqftSouth Windsor, Windsor, ON N9E 3C1For SaleMLS ID #26019521, Mark Bloomfield, Broker, Royal Lepage Binder Real Estate Brokerage. Windsor-Essex County AOR
- C$559,9004 bd2 ba1.5k sqft1507 Saint Gabriel Ct, Windsor, ON N9E 1N8For SaleMLS ID #26018870, Mike Toldo, Sales Person, Royal Lepage Binder Real Estate Brokerage. Windsor-Essex County AOR
- C$800,0006 bd4 ba-- sqft5753 Bishop St, Lasalle, ON N9H 1N8For SaleMLS ID #26018906, Joe Fallea, Sales Person, Kw Signature Brokerage. Windsor-Essex County AOR
- C$635,0003 bd3 ba1.3k sqft1664 Naples Cres, Lasalle, ON N9J 3Y9For SaleMLS ID #26019163, Don Routliffe, Sales Person, Buckingham Realty (Windsor) Ltd. Brokerage. Windsor-Essex County AOR
