Gorgeous home in Rathdrum's Brookshire community! 4-bedroom, 3-bath single level w/ bonus room! home offers 2,272 sq ft on a large 0.27-acre cul-de-sac lot. The vaulted great room centers on a cozy gas fireplace and flows into a stunning kitchen with white cabinetry, quartz counters, huge island, walk-in pantry, gas range, and butler pantry w/ wine fridge. The main-level master suite features a dual-sink bath, oversized soaking tub, tiled walk-in shower, and spacious walk-in closet. There are two more bedrooms and a second full bath nearby. The oversized main-level laundry includes the washer and dryer. Upstairs, the bonus bedroom works beautifully as a media room or second master suite, with its own large walk-in closet and full bath. Enjoy the covered patio with ceiling fan, fully fenced backyard with garden boxes, and included storage shed, plus an oversized attached 3-car garage. Central A/C, natural gas heat, mountain views, great neighborhood, and a $600/year HOA. Move-in ready
Active
$549,000
5831 W Bettis Ct, Rathdrum, ID 83858
4beds
3baths
2,272sqft
Single Family Residence
Built in 2022
0.27 Acres Lot
$-- Zestimate®
$242/sqft
$-- HOA
What's special
Cozy gas fireplaceBonus roomMountain viewsVaulted great roomHuge islandIncluded storage shedNatural gas heat
- 20 hours
- 368
- 64
Zillow last checked:
Listing updated:
Listed by:
Janna McRoy 208-889-9242,
Solid Ground Real Estate
Source: Coeur d'Alene MLS,MLS#: 26-10808
Facts & features
Interior
Bedrooms & bathrooms
- Bedrooms: 4
- Bathrooms: 3
- Main level bathrooms: 2
- Main level bedrooms: 3
Heating
- Natural Gas, Electric, Forced Air, Furnace
Cooling
- Central Air
Appliances
- Included: Gas Range, Electric Dryer, Electric Water Heater, Wine Refrigerator, Washer, Refrigerator, Microwave, Disposal, Dishwasher
- Laundry: Electric Dryer Hookup, Washer Hookup
Features
- Fireplace, High Speed Internet
- Flooring: Tile, Laminate, Vinyl
- Basement: Crawl Space
- Has fireplace: Yes
- Fireplace features: Gas
- Common walls with other units/homes: No Common Walls
Interior area
- Total structure area: 2,272
- Total interior livable area: 2,272 sqft
Video & virtual tour
Property
Parking
- Parking features: Garage - Attached
- Has attached garage: Yes
Features
- Patio & porch: Covered Porch, Covered Patio
- Exterior features: Garden, Lighting, Rain Gutters, Lawn
- Fencing: Back Yard
- Has view: Yes
- View description: Mountain(s), Territorial, Neighborhood
Lot
- Size: 0.27 Acres
- Features: Sprinklers In Rear, Sprinklers In Front, Open Lot, Landscaped, Level, Cul-De-Sac
Details
- Additional structures: Shed(s)
- Parcel number: RL6190210090
- Zoning: Rathdrum R-2S
Construction
Type & style
- Home type: SingleFamily
- Property subtype: Single Family Residence
Materials
- Fiber Cement, Stone, Frame
- Foundation: Concrete Perimeter
- Roof: Composition
Condition
- Year built: 2022
Utilities & green energy
- Sewer: Public Sewer
- Water: Community System
- Utilities for property: DSL Available
Community & HOA
Community
- Features: Sidewalks, Curbs
- Subdivision: Brookshire
HOA
- Has HOA: Yes
- HOA name: Brookshire
Location
- Region: Rathdrum
Financial & listing details
- Price per square foot: $242/sqft
- Annual tax amount: $3,277
- Date on market: 11/6/2026
- Road surface type: Paved
Estimated market value
Not available
Estimated sales range
Not available
Not available
Price history
| Date | Event | Price |
|---|---|---|
| 11/6/2026 | Listed for sale | $549,000$242/sqft |
Source:  Coeur d'Alene MLS #26-10808 Report a problem | ||
Public tax history
Tax history is unavailable.
Monthly payment
Est. payment
Payment breakdown
Explore the cost of this home by adjusting the details. Changes won't be saved.Climate risks
Neighborhood: 83858
Similar homes
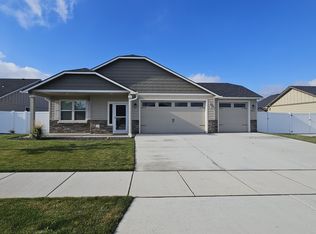
- $563,0004 bd3 ba2.4k sqft5993 W Harmony St, Rathdrum, ID 83858For Sale
 MLS ID #26-8687, Natalie Priebe, NextHome Advantage Realty. Coeur d'Alene MLS
- $564,9904 bd2 ba1.9k sqft6417 N Suncrest Ln, Rathdrum, ID 83858For Sale
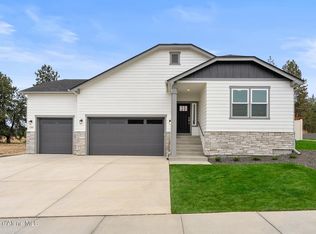 MLS ID #26-10701, Heidi Powell, New Home Star Idaho. Coeur d'Alene MLS
- $584,9904 bd3 ba2.2k sqft6317 W Nagel Rd, Rathdrum, ID 83858For Sale
 MLS ID #26-10690, Heidi Powell, New Home Star Idaho. Coeur d'Alene MLS
- $579,0005 bd3 ba2.2k sqft12886 N Gondola St, Rathdrum, ID 83858For Sale
 MLS ID #26-10177, Rob Sherar, Coldwell Banker Schneidmiller Realty. Coeur d'Alene MLS
- $464,9003 bd2 ba1.5k sqft14364 N Cascade St, Rathdrum, ID 83858For Sale
 MLS ID #20262568, Logan Knight, RE/MAX CENTENNIAL. SELMLS
