Skip main navigation
Off market
  • $520,400

    5832 S Van Gordon Ln, Littleton, CO 80127

    2beds
    2,318sqft
    Townhouse
    Built in 2012
    1,258 Square Feet Lot
    $520,400 Zestimate®
    $225/sqft
    $3,057 Estimated rent

    Home value

    $520,400

    $494,000 - $546,000

    $3,057/mo

    Zestimate® history
    Loading
    Loading...

    Owner options

    List your home for rent

    $3,057/mo

    Rent Zestimate®

    Find your next renter with Zillow Rental Manager. Plus, with online applications, you can quickly screen prospective tenants – for free.

    Learn more

    $3,057/mo

    Rent Zestimate®

    Refinance and save

    $3,306/mo

    Est. payment

    Refinancing to a lower rate could help reduce your monthly payments and save thousands over the life of the loan.

    See today's rates

    $3,306/mo

    Est. payment

    Explore your selling options

    Work with a Zillow partner agent

    Leverage their expertise and Zillow's premium Showcase listings to get your home seen by more buyers.

    Get started

    List with your own agent

    Get your home in front of millions of buyers by listing it on Zillow.

    Learn how to do it

    Sell it yourself

    Take full control of how buyers see your home on Zillow by listing For Sale by Owner (FSBO).

    List your home

    What's special

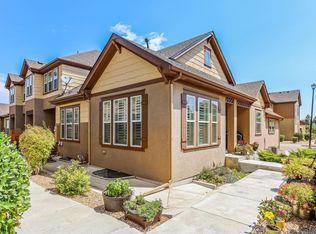
    Stunning home in Dancing Willows. As you enter this home, you will notice the immaculate seller's pride of ownership! This home features an entertainer's delight with an open concept and custom plantation shutters. The main level includes hardwood flooring with the family room open leading into the kitchen separated by a lovely fireplace. The entire home includes new paint throughout. The kitchen has newer higher end appliances, a large eat-in kitchen island, a walk-in pantry and under-mounted cabinet ambiance lighting. The upstairs includes the master suite and private guest bedroom both with walk-in closets and Elfa shelves and drawers. The master bedroom with vaulted ceilings includes a 5-piece master bathroom. In addition to the 2 bedrooms, there is a large bonus room with floor to ceiling built-in shelves. This space can be used for craft, fitness, toys, office. Immediately across the bonus room is a niche for a desk. . The full basement is open and ready to be finished with your own personal touch. Furnace includes a humidifier and a UV light. The UV light can help eliminate many types of fungi, bacteria, germs, viruses and pathogens. This home is in a desired location adjacent to open space, parks, community center, trails, shopping, highway and more...

    This property is off market, which means it's not currently listed for sale or rent on Zillow. This may be different from what's available on other websites or public sources.

    Facts & features

    Interior

    Bedrooms & bathrooms
    • Bedrooms: 2
    • Bathrooms: 3
    • Full bathrooms: 2
    • 1/2 bathrooms: 1
    Heating
    • Forced air, Gas
    Cooling
    • Central
    Appliances
    • Included: Dishwasher, Garbage disposal, Microwave, Range / Oven, Refrigerator
    Features
    • Ceiling Fan(s), Kitchen Island, Pantry, Walk-In Closet(s), Granite Counters, Open Floorplan, Master Suite, Five Piece Bath, Smoke Free
    • Flooring: Hardwood
    • Windows: Double Pane Windows
    • Basement: Partially finished
    • Has fireplace: Yes
    • Fireplace features: Family Room
    Interior area
    • Total interior livable area: 2,318 sqft
    • Finished area below ground: 0.00

    Property

    Parking
    • Total spaces: 2
    • Parking features: Garage - Attached
    Features
    • Patio & porch: Front Porch
    • Exterior features: Stucco, Cement / Concrete
    Lot
    • Size: 1,258 Square Feet
    Details
    • Parcel number: 5917411452
    • Zoning description: P-D

    Construction

    Type & style
    • Home type: Townhouse
    Materials
    • Other
    • Roof: Composition
    Condition
    • Year built: 2012

    Community & HOA

    HOA
    • Has HOA: Yes
    • Amenities included: Clubhouse, Pool
    • Services included: Snow Removal, Trash, Maintenance Grounds, Water, Sewer
    • HOA fee: $230 monthly
    Location
    • Region: Littleton

    Financial & listing details

    • Price per square foot: $225/sqft
    • Tax assessed value: $587,198
    • Annual tax amount: $5,176

    Price history

    DateEventPrice
    10/15/2020Sold$450,000$194/sqft
    Source: Public Record Report a problem
    9/8/2020Pending sale$450,000$194/sqft
    Source: Exp Realty, Llc #9812276 Report a problem
    9/2/2020Listed for sale$450,000+10%$194/sqft
    Source: Exp Realty, Llc #9812276 Report a problem
    11/29/2018Sold$409,000$176/sqft
    Source: Public Record Report a problem
    10/27/2018Pending sale$409,000$176/sqft
    Source: LIV Sotheby's International Realty #8398886 Report a problem
    10/24/2018Listed for sale$409,000$176/sqft
    Source: LIV Sotheby's International Realty #8398886 Report a problem
    10/14/2018Pending sale$409,000$176/sqft
    Source: LIV Sotheby's International Realty #8398886 Report a problem
    10/10/2018Price change$409,000-2.6%$176/sqft
    Source: LIV Sotheby's International Realty #8398886 Report a problem
    9/7/2018Listed for sale$420,000+52.4%$181/sqft
    Source: LIV Sotheby's International Realty #8398886 Report a problem
    9/30/2011Sold$275,510$119/sqft
    Source: Public Record Report a problem

    Public tax history

    YearProperty taxesTax assessment
    2025$5,176 +3.5%$36,700 +11.7%
    2024$5,002 +0.1%$32,862
    2023$4,998 -1.7%$32,862 +1.4%
    2022$5,086 -1.9%$32,402 -2.8%
    2021$5,183 $33,335 +6%
    2020$5,183 +3.8%$31,452
    2019$4,993 +5.2%$31,452 +14.1%
    2018$4,744 $27,558
    2017$4,744 +15.7%$27,558 +16.3%
    2016$4,100 $23,697
    2015$4,100 +22.3%$23,697 +26%
    2014$3,353 +3.6%$18,810
    2013$3,236 +326.8%$18,810 +3.1%
    2012$758 -36.2%$18,252 +300.6%
    2011$1,189 0%$4,556 -38.4%
    2010$1,189 -3.2%$7,400 -5.9%
    2009$1,229 -5.1%$7,860 +3%
    2008$1,295 +255.3%$7,630 -5.3%
    2007$365 $8,060
    Find assessor info on the county website

    Neighborhood: 80127

    Nearby schools

    GreatSchools rating
    Schools provided by the listing agent
    • Elementary: Mount Carbon
    • Middle: Summit Ridge
    • High: Dakota Ridge
    • District: Jefferson County R-1

    Source: The MLS. This data may not be complete. We recommend contacting the local school district to confirm school assignments for this home.

    Get a cash offer in 3 minutes
    Find out how much your home could sell for in as little as 3 minutes with a no-obligation cash offer.
    Estimated market value
    $520,400
    Get a cash offer in 3 minutes
    Find out how much your home could sell for in as little as 3 minutes with a no-obligation cash offer.
    Estimated market value
    $520,400