Skip main navigation
Sold for $630,000
  • $630,000

    5809 S Urban Way, Littleton, CO 80127

    3beds
    2,414sqft
    Townhouse
    Built in 2012
    2,218 Square Feet Lot
    $600,800 Zestimate®
    $261/sqft
    $3,459 Estimated rent

    Home value

    $600,800

    $571,000 - $631,000

    $3,459/mo

    Zestimate® history
    Loading
    Loading...

    Owner options

    List your home for rent

    $3,459/mo

    Rent Zestimate®

    Find your next renter with Zillow Rental Manager. Plus, with online applications, you can quickly screen prospective tenants – for free.

    Learn more

    $3,459/mo

    Rent Zestimate®

    Refinance and save

    $3,954/mo

    Est. payment

    Refinancing to a lower rate could help reduce your monthly payments and save thousands over the life of the loan.

    See today's rates

    $3,954/mo

    Est. payment

    Explore your selling options

    Work with a Zillow partner agent

    Leverage their expertise and Zillow's premium Showcase listings to get your home seen by more buyers.

    Get started

    List with your own agent

    Get your home in front of millions of buyers by listing it on Zillow.

    Learn how to do it

    Sell it yourself

    Take full control of how buyers see your home on Zillow by listing For Sale by Owner (FSBO).

    List your home

    What's special

    Hot tubElectrical panelUpgraded wrought ironPatio doorsPicturesque walking trails teeStainless steel appliancesOutdoor covered patio
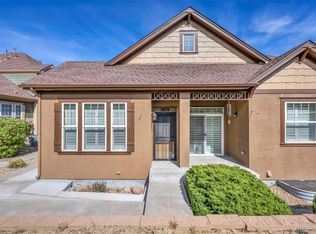
    Welcome to the epitome of townhouse living in the coveted neighborhood of Dancing Willows! This end unit gem boasts unparalleled features that elevate its allure. Step into a ranch layout that extends its charm with a finished basement, adding a third bedroom and bathroom for enhanced living space. Enjoy luxury with a main floor primary suite offering both convenience and sophistication. Park your vehicles with ease in the attached two-car garage, featuring an epoxy floor for durability and aesthetics. Entertain effortlessly in the bright kitchen adorned with white cabinets, granite countertops, and stainless steel appliances. The open floorplan leads the kitchen into the dining area and living room making it easy to enjoy the cozy gas fireplace. The outdoor covered patio, complete with upgraded wrought iron and grill, beckons for al fresco gatherings and relaxation. Experience peace of mind with a myriad of recent owner upgrades, including triple-pane windows and patio doors on the street side boasting a transferable 38-year warranty ensuring both comfort and longevity. Revel in the ambiance enhanced by upgraded interior lighting and newer air humidifier. Newer breakers installed in the electrical panel also give added peace of mind. Outside your doorstep, all the landscaping is taken care of the association so you'll never have to lift a pinky! Indulge in the amenities of the Dancing Willows community including a clubhouse with swimming pool and hot tub and enjoy leisurely strolls by the park, playground, pond and picturesque walking trails teeming with wildlife. Benefit from the association's other comprehensive services covering water, trash, recycling, snow removal, exterior building insurance, and grounds maintenance. Don't miss the chance to make this rare find yours and embrace the luxurious townhome living in Dancing Willows!

    Zillow last checked:

    Listing updated:

    Listed by:

    David Bergonz bergonzrealestate@gmail.com,

    Century 21 Trenka Real Estate

    Bought with:

    David Bergonz, 100032655

    Century 21 Trenka Real Estate

    Source: REcolorado as distributed by MLS GRID,MLS#: 5905808MLS Logo

    Facts & features

    Interior

    Bedrooms & bathrooms
    • Bedrooms: 3
    • Bathrooms: 3
    • Full bathrooms: 2
    • 3/4 bathrooms: 1
    • Main level bathrooms: 2
    • Main level bedrooms: 2
    Primary bedroom
    • Level: Main
    Bedroom
    • Level: Main
    Bedroom
    • Level: Basement
    Primary bathroom
    • Level: Main
    Bathroom
    • Level: Main
    Bathroom
    • Level: Basement
    Dining room
    • Level: Main
    Kitchen
    • Level: Main
    Laundry
    • Level: Main
    Living room
    • Level: Main
    Heating
    • Forced Air, Natural Gas
    Cooling
    • Central Air
    Appliances
    • Included: Dishwasher, Disposal, Dryer, Humidifier, Microwave, Oven, Range, Refrigerator, Washer
    • Laundry: In Unit
    Features
    • Ceiling Fan(s), Eat-in Kitchen, Five Piece Bath, Granite Counters, High Speed Internet, Open Floorplan, Pantry, Primary Suite, Smoke Free, Vaulted Ceiling(s), Walk-In Closet(s)
    • Flooring: Carpet, Tile, Vinyl, Wood
    • Windows: Double Pane Windows, Triple Pane Windows
    • Basement: Cellar,Finished,Partial,Sump Pump
    • Number of fireplaces: 1
    • Fireplace features: Family Room, Gas, Gas Log, Living Room
    • Common walls with other units/homes: End Unit
    Interior area
    • Total structure area: 2,414
    • Total interior livable area: 2,414 sqft
    • Finished area above ground: 1,322
    • Finished area below ground: 500

    Property

    Parking
    • Total spaces: 2
    • Parking features: Floor Coating
    • Attached garage spaces: 2
    Features
    • Levels: One
    • Stories: 1
    • Entry location: Ground
    • Patio & porch: Covered, Patio
    • Pool features: Outdoor Pool
    • Has view: Yes
    • View description: Mountain(s)
    Lot
    • Size: 2,218 Square Feet
    • Features: Corner Lot, Cul-De-Sac, Greenbelt, Landscaped, Master Planned
    Details
    • Parcel number: 450276
    • Zoning: P-D
    • Special conditions: Standard

    Construction

    Type & style
    • Home type: Townhouse
    • Property subtype: Townhouse
    • Attached to another structure: Yes
    Materials
    • Frame, Stucco, Wood Siding
    • Foundation: Slab
    • Roof: Composition
    Condition
    • Year built: 2012
    Details
    • Builder name: Remington Homes

    Utilities & green energy

    • Electric: 110V, 220 Volts
    • Sewer: Public Sewer
    • Water: Public
    • Utilities for property: Cable Available, Electricity Connected, Internet Access (Wired), Natural Gas Connected, Phone Connected

    Community & HOA

    Community
    • Security: Carbon Monoxide Detector(s), Smoke Detector(s)
    • Subdivision: Dancing Willows
    HOA
    • Has HOA: Yes
    • Amenities included: Clubhouse, Garden Area, Park, Parking, Pond Seasonal, Pool, Spa/Hot Tub, Trail(s)
    • Services included: Reserve Fund, Insurance, Maintenance Grounds, Maintenance Structure, Sewer, Snow Removal, Trash, Water
    • HOA fee: $305 monthly
    • HOA name: Dancing Willows
    • HOA phone: 720-377-0100
    • Second HOA name: Dancing Willows Metro
    • Second HOA phone: 303-381-4960
    Location
    • Region: Littleton

    Financial & listing details

    • Price per square foot: $261/sqft
    • Tax assessed value: $607,918
    • Annual tax amount: $5,387
    • Date on market: 5/9/2024
    • Listing terms: 1031 Exchange,Cash,Conventional,FHA,VA Loan
    • Exclusions: Sellers Personal Property And Artwork On Walls. All Furniture Is Excluded From Sale, But Negotiable.
    • Ownership: Individual
    • Electric utility on property: Yes
    • Road surface type: Paved

    Price history

    DateEventPrice
    6/12/2024Sold$630,000$261/sqft
    Source: REcolorado as distributed by MLS GRID #5905808 Report a problem
    5/13/2024Pending sale$630,000$261/sqft
    Source: REcolorado as distributed by MLS GRID #5905808 Report a problem
    5/9/2024Listed for sale$630,000+32.6%$261/sqft
    Source: REcolorado as distributed by MLS GRID #5905808 Report a problem
    1/29/2019Sold$475,000+2.2%$197/sqft
    Source: Public Record Report a problem
    12/17/2018Pending sale$465,000$193/sqft
    Source: RE/MAX Professionals #9382264 Report a problem
    12/13/2018Listed for sale$465,000+62.5%$193/sqft
    Source: RE/MAX Professionals #9382264 Report a problem
    4/3/2012Sold$286,226$119/sqft
    Source: Public Record Report a problem

    Public tax history

    YearProperty taxesTax assessment
    2025$5,640 +3.5%$37,995 +6.1%
    2024$5,450 +14%$35,804
    2023$4,779 -1.7%$35,804 +15.6%
    2022$4,863 -7.5%$30,979 -2.8%
    2021$5,255 $31,870 -0.1%
    2020$5,255 +3.8%$31,887
    2019$5,062 +6.7%$31,887 +15.6%
    2018$4,747 $27,572
    2017$4,747 +5.4%$27,572 +5.9%
    2016$4,504 $26,029
    2015$4,504 +13%$26,029 +16.4%
    2014$3,987 +43.7%$22,368 +3%
    2013$2,775 +266%$21,715 +38.8%
    2012$758 -36.2%$15,650 +243.5%
    2011$1,189 0%$4,556 -38.4%
    2010$1,189 -3.2%$7,400 -5.9%
    2009$1,229 -5.1%$7,860 +3%
    2008$1,295 +255.3%$7,630 -5.3%
    2007$365 $8,060
    Find assessor info on the county website

    Neighborhood: 80127

    Nearby schools

    GreatSchools rating
    Schools provided by the listing agent
    • Elementary: Mount Carbon
    • Middle: Summit Ridge
    • High: Dakota Ridge
    • District: Jefferson County R-1

    Source: REcolorado as distributed by MLS GRID. This data may not be complete. We recommend contacting the local school district to confirm school assignments for this home.

    Get a cash offer in 3 minutes
    Find out how much your home could sell for in as little as 3 minutes with a no-obligation cash offer.
    Estimated market value
    $600,800
    Get a cash offer in 3 minutes
    Find out how much your home could sell for in as little as 3 minutes with a no-obligation cash offer.
    Estimated market value
    $600,800