Welcome home! Fresh paint and new carpet throughout give this home a fresh, inviting feel that’s move-in ready. A standout feature is the three-car garage, offering ample room for vehicles, a workbench, and all your Colorado adventure gear—from bikes and skis to camping equipment. Located just minutes from shopping, dining, and grocery stores, this home also offers convenient access to C-470, nearby trails, and the foothills for outdoor recreation.
For sale
$665,000
5839 S Urban Way, Littleton, CO 80127
3beds
2,374sqft
Townhouse
Built in 2012
-- sqft lot
$-- Zestimate®
$280/sqft
$425/mo HOA
What's special
- 33 days
- 469
- 31
Zillow last checked:
Listing updated:
Listed by:
Bonnie Moore 720-272-5930 BonnieMoore@kw.com,
Keller Williams Real Estate LLC,
Gwen Hamm 720-530-5489,
Keller Williams Real Estate LLC
Source: REcolorado as distributed by MLS GRID,MLS#: 2494027
Facts & features
Interior
Bedrooms & bathrooms
- Bedrooms: 3
- Bathrooms: 3
- Full bathrooms: 2
- 1/2 bathrooms: 1
- Main level bathrooms: 2
- Main level bedrooms: 1
Bedroom
- Description: Primary
- Features: Primary Suite
- Level: Main
Bedroom
- Level: Basement
Bedroom
- Level: Basement
Bathroom
- Features: En Suite Bathroom
- Level: Main
Bathroom
- Level: Main
Bathroom
- Level: Basement
Heating
- Forced Air
Cooling
- Central Air
Appliances
- Included: Dishwasher, Disposal, Dryer, Microwave, Range, Refrigerator, Washer
Features
- Basement: Finished,Sump Pump
- Common walls with other units/homes: End Unit
Interior area
- Total structure area: 2,374
- Total interior livable area: 2,374 sqft
- Finished area above ground: 1,187
- Finished area below ground: 950
Video & virtual tour
Property
Parking
- Total spaces: 3
- Parking features: Garage - Attached
- Attached garage spaces: 3
Features
- Levels: One
- Stories: 1
- Entry location: Ground
- Patio & porch: Covered, Patio
Lot
- Features: Greenbelt
Details
- Parcel number: 450273
- Zoning: P-D
- Special conditions: Standard
Construction
Type & style
- Home type: Townhouse
- Property subtype: Townhouse
- Attached to another structure: Yes
Materials
- Frame
- Roof: Composition
Condition
- Year built: 2012
Utilities & green energy
- Sewer: Public Sewer
Community & HOA
Community
- Subdivision: Dancing Willows
HOA
- Has HOA: Yes
- Services included: Insurance, Maintenance Grounds, Maintenance Structure, Recycling, Road Maintenance, Sewer, Snow Removal, Trash, Water
- HOA fee: $425 monthly
- HOA name: Dancing Willows
- HOA phone: 720-377-0108
Location
- Region: Littleton
Financial & listing details
- Price per square foot: $280/sqft
- Tax assessed value: $633,652
- Annual tax amount: $6,376
- Date on market: 10/9/2026
- Listing terms: Cash,Conventional,FHA,VA Loan
- Exclusions: Owner's Personal Property
- Ownership: Individual
Estimated market value
Not available
Estimated sales range
Not available
Not available
Price history
| Date | Event | Price |
|---|---|---|
| 10/9/2026 | Listed for sale | $665,000+52.9%$280/sqft |
Source:  REcolorado as distributed by MLS GRID #2494027 Report a problem | ||
| 8/31/2017 | Sold | $435,000+2.4%$183/sqft |
Source:  IRES as distributed by MLS GRID #828635 Report a problem | ||
| 8/8/2017 | Pending sale | $425,000$179/sqft |
Source: RE/MAX ALLIANCE #3505342 Report a problem | ||
| 8/3/2017 | Listed for sale | $425,000+34.4%$179/sqft |
Source: RE/MAX ALLIANCE #3505342 Report a problem | ||
| 6/1/2012 | Sold | $316,106$133/sqft |
Source: Public Record Report a problem | ||
Public tax history
| Year | Property taxes | Tax assessment |
|---|---|---|
| 2025 | $6,041 +3.5% | $39,603 +3.3% |
| 2024 | $5,838 +13.8% | $38,353 |
| 2023 | $5,128 -1.7% | $38,353 +15.4% |
| 2022 | $5,218 -9.3% | $33,245 -2.8% |
| 2021 | $5,751 | $34,202 -2% |
| 2020 | $5,751 +3.8% | $34,899 |
| 2019 | $5,541 +11.6% | $34,899 +21% |
| 2018 | $4,967 | $28,851 |
| 2017 | $4,967 +7.4% | $28,851 +8% |
| 2016 | $4,624 -0.5% | $26,722 |
| 2015 | $4,647 +12.6% | $26,722 +15.4% |
| 2014 | $4,128 +41.7% | $23,156 |
| 2013 | $2,913 +284.2% | $23,156 +40.9% |
| 2012 | $758 -36.2% | $16,430 +260.6% |
| 2011 | $1,189 0% | $4,556 -38.4% |
| 2010 | $1,189 -3.2% | $7,400 -5.9% |
| 2009 | $1,229 +0.2% | $7,860 +3% |
| 2008 | $1,226 +236.4% | $7,630 -5.3% |
| 2007 | $365 | $8,060 |
Find assessor info on the county website
Monthly payment
Est. payment
Payment breakdown
Explore the cost of this home by adjusting the details. Changes won't be saved.Climate risks
Neighborhood: 80127
Nearby schools
Schools provided by the listing agent
- Elementary: Mount Carbon
- Middle: Summit Ridge
- High: Dakota Ridge
- District: Jefferson County R-1
Source: REcolorado as distributed by MLS GRID. This data may not be complete. We recommend contacting the local school district to confirm school assignments for this home.


Similar homes
- $710,0004 bd4 ba2.6k sqft5918 W Sumac Avenue, Denver, CO 80123For Sale
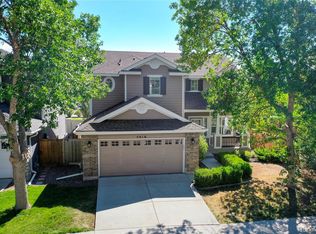
 MLS ID #6801792, Danielle Marcus, RE/MAX Professionals. REcolorado as distributed by MLS GRID
- $489,0002 bd3 ba2k sqft11338 W Radcliffe Drive, Littleton, CO 80127For Sale
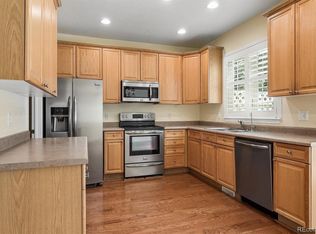 MLS ID #6205428, Karin Jacoby, Dream Realty. REcolorado as distributed by MLS GRID
- $640,0003 bd3 ba2.3k sqft800 Bristle Pine Circle #A, Highlands Ranch, CO 80129For Sale
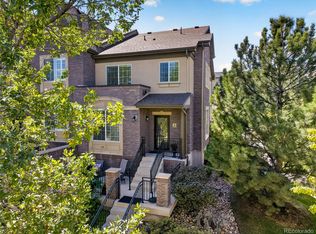 MLS ID #5277721, Sheila Gossen, HomeSmart. REcolorado as distributed by MLS GRID
- $680,0004 bd4 ba2.6k sqft8857 Edinburgh Circle, Highlands Ranch, CO 80129For Sale
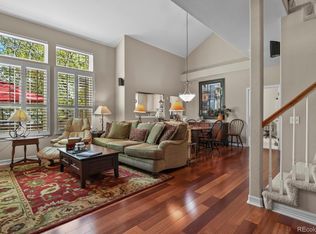 MLS ID #5670082, Lisa Kenner, Ascent Property Brokers, Inc.. REcolorado as distributed by MLS GRID
- $599,0003 bd3 ba2.5k sqft5339 S Cody Street, Littleton, CO 80123For SaleMLS ID #7242222, Lori Perry, eXp Realty, LLC. REcolorado as distributed by MLS GRID
- $517,5003 bd4 ba2.2k sqft6817 S Webster Street #C, Littleton, CO 80128For SaleMLS ID #8189494, Vali Hooker, Novella Real Estate. REcolorado as distributed by MLS GRID
- $810,0003 bd3 ba3.2k sqftThe Villas at Ken Caryl, Littleton, CO 80127For SaleMLS ID #6673903, Ann Purcell, RE/MAX Leaders. REcolorado as distributed by MLS GRID
- $620,0003 bd4 ba2.5k sqft7166 W Evans Avenue, Denver, CO 80227For SaleMLS ID #1571709, Allen Walsh, House Of Walsh Realty LLC. REcolorado as distributed by MLS GRID
- $525,0002 bd3 ba2.6k sqft8807 Edinburgh Circle, Highlands Ranch, CO 80129For SaleMLS ID #7335885, Gavin Chavoustie, Tomasino Properties. REcolorado as distributed by MLS GRID
- $698,0003 bd2 ba2.4k sqftGold Peak, Highlands Ranch, CO 80130For SaleMLS ID #5012964, Andrew McWilliams, The McWilliams Group Real Estate. REcolorado as distributed by MLS GRID
- $474,9993 bd3 ba2.6k sqftTerrace at Columbine II, Littleton, CO 80128For SaleMLS ID #2706258, Ian Sachs, Infinity Group Realty Denver. REcolorado as distributed by MLS GRID
- $650,0004 bd3 ba2.7k sqft3144 White Oak Street, Highlands Ranch, CO 80129For SaleMLS ID #9291108, Kim Kronenberger, RE/MAX Professionals. REcolorado as distributed by MLS GRID
- $675,9003 bd4 ba2.2k sqft10064 Belvedere Circle, Lone Tree, CO 80124For SaleMLS ID #7802554, Margot Hale, eXp Realty, LLC. REcolorado as distributed by MLS GRID
- $647,0004 bd4 ba2.9k sqft7039 Pine Hills Way, Littleton, CO 80125For SaleMLS ID #7570572, Jessica Manzano, Keller Williams Advantage Realty LLC. REcolorado as distributed by MLS GRID
- $519,0002 bd4 ba2.2k sqft11694 W Stanford Drive, Morrison, CO 80465For SaleMLS ID #8852883, Chantal Gemperline, West and Main Homes. REcolorado as distributed by MLS GRID
- $735,0003 bd3 ba2.7k sqft8305 W 67th Pl, Arvada, CO 80004For Sale
 MLS ID #1071751, Amber Chapman, Yellow Dog Group Real Estate. IRES as distributed by MLS GRID
- $599,0003 bd3 ba2.2k sqft15346 W 66th Drive #A, Arvada, CO 80007For SaleMLS ID #5452840, Wendy Heath Santeramo, HomeSmart Realty. REcolorado as distributed by MLS GRID
- $699,0004 bd4 ba2.9k sqft5940 Newland Street, Arvada, CO 80003For SaleMLS ID #3022902, Nancy Hestera, Assist-2-Sell Buyers & Sellers. REcolorado as distributed by MLS GRID
- $769,9004 bd3 ba2.6k sqft11119 W Tennessee Court, Lakewood, CO 80226For SaleMLS ID #2698373, Lori Anderst, Brokers Guild Real Estate. REcolorado as distributed by MLS GRID
- $570,0003 bd3 ba2k sqftGold Peak, Highlands Ranch, CO 80130For SaleMLS ID #3169872, Ben Prucey, RE/MAX Professionals. REcolorado as distributed by MLS GRID
