Skip main navigation
Contingent
  • $629,950

    5833 N 10TH Street, Phoenix, AZ 85014

    3beds
    1,745sqft
    : 
    $3,753/mo
    Get pre-qualified
    Single Family Residence
    Built in 1949
    9,169 Square Feet Lot
    $610,500 Zestimate®
    $361/sqft
    $-- HOA

    What's special

    Covered patioRoom for a poolUpdated kitchenBright open living spacesFormal diningLarge no-hoa lotTile backsplash
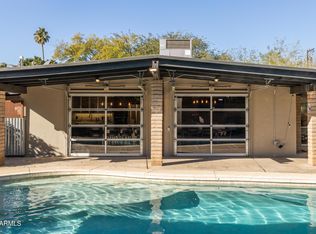
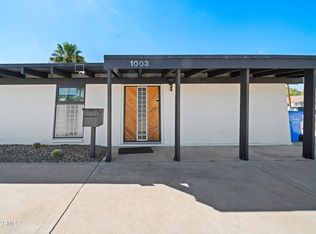
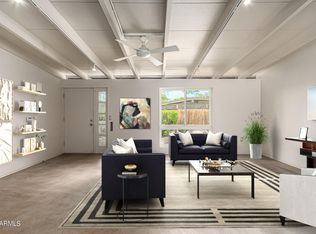
    A rare Ralph Haver-designed mid-century modern home in desirable Marlen Grove, Beautifully remodeled while preserving its architectural character. Signature details include Haver's iconic low-sloped roofline, exposed beams, and bright, open living spaces. Inside, enjoy wood-style flooring, a neutral palette, formal dining, and an updated kitchen with quartz counters, stainless steel appliances, tile backsplash, and crisp white cabinetry. The spacious primary suite features a walk-in closet and remodeled bath with dual sinks and an elegant tiled shower. A versatile flex room offers space for an office, studio, gym, or media room. Large no-HOA lot with covered patio, synthetic grass, and room for a pool. Near freeways, Uptown Plaza, Biltmore shopping, local dining, and Madison schools
    40 days
    |
    890
    |
    53
    |

    Likely to sell faster than

    Zillow last checked:

    Listing updated:

    Listed by:

    Victoria Mendoza Ming 623-738-8663,

    Impresa Real Estate,

    LAURIE MENDOZA 623-570-9555,

    Impresa Real Estate

    Source: ARMLS,MLS#: 7052163MLS Logo

      Facts & features

      Interior

      Bedrooms & bathrooms
      • Bedrooms: 3
      • Bathrooms: 2
      • Full bathrooms: 2
      Heating
      • Natural Gas, Floor Furnace, Wall Furnace
      Cooling
      • Central Air, Ceiling Fan(s), Wall/Window Unit(s)
      Appliances
      • Included: Dryer, Washer, Refrigerator, Built-in Microwave, Dishwasher, Disposal, Gas Range, Gas Oven
      Features
      • Quartz Countertops, Double Vanity, Eat-in Kitchen, Breakfast Bar, Vaulted Ceiling(s), Kitchen Island
      • Flooring: Carpet, Vinyl
      • Windows: Double Pane Windows
      • Has basement: No
      • Has fireplace: No
      Interior area
      • Total structure area: 1,745
      • Total interior livable area: 1,745 sqft

      Property

      Parking
      • Total spaces: 5
      • Parking features: Attached Carport
      • Carport spaces: 1
      • Uncovered spaces: 4
      Features
      • Stories: 1
      • Patio & porch: Patio
      • Exterior features: Private Yard, Storage
      • Spa features: None
      • Fencing: Perimeter,Front Yard,Back Yard,Block
      • Has view: Yes
      • View description: City, Mountain(s)
      Lot
      • Size: 9,169 Square Feet
      • Features: East/West Exposure, Sprinklers In Front, Desert Back, Desert Front, Gravel/Stone Front, Gravel/Stone Back
      Details
      • Additional structures: Shed(s)
      • Parcel number: 16205061

      Construction

      Type & style
      • Home type: SingleFamily
      • Architectural style: Mid-Century Modern,Ranch
      • Property subtype: Single Family Residence
      • Attached to another structure: Yes
      Materials
      • Stucco, Painted, Block, Brick
      • Foundation: Slab, Block
      • Roof: Foam
      Condition
      • Year built: 1949

      Utilities & green energy

      • Sewer: Public Sewer
      • Water: City Water

      Community & HOA

      Community
      • Subdivision: MARLEN GROVE
      HOA
      • Has HOA: No
      • Services included: No Fees
      Location
      • Region: Phoenix

      Financial & listing details

      • Price per square foot: $361/sqft
      • Tax assessed value: $631,800
      • Annual tax amount: $3,476
      • Date on market: 7/14/2026
      • Cumulative days on market: 40 days
      • Listing terms: Cash,Conventional,1031 Exchange,FHA,VA Loan
      • Ownership: Fee Simple
      • Road surface type: Paved, Asphalt

        Estimated market value

        $610,500

        $580,000 - $641,000

        $3,069/mo

        Price history

        DateEventPrice
        8/21/2026Contingent$629,950$361/sqft
        Source: ARMLS #7052163 Report a problem
        7/14/2026Listed for sale$629,950-2.3%$361/sqft
        Source: ARMLS #7052163 Report a problem
        1/14/2026Listing removed$645,000$370/sqft
        Source: ARMLS #6926264 Report a problem
        1/5/2026Price change$645,000-0.6%$370/sqft
        Source: ARMLS #6926264 Report a problem
        12/26/2025Listed for sale$649,000$372/sqft
        Source: ARMLS #6926264 Report a problem
        12/21/2025Pending sale$649,000$372/sqft
        Source: ARMLS #6926264 Report a problem
        11/28/2025Price change$649,000-3%$372/sqft
        Source: ARMLS #6926264 Report a problem
        11/6/2025Price change$669,000-0.1%$383/sqft
        Source: ARMLS #6926264 Report a problem
        10/7/2025Price change$670,000-4.1%$384/sqft
        Source: ARMLS #6926264 Report a problem
        9/29/2025Listed for sale$699,000-3.6%$401/sqft
        Source: ARMLS #6926264 Report a problem
        7/26/2025Listing removed$3,500$2/sqft
        Source: Zillow Rentals Report a problem
        7/8/2025Listed for rent$3,500$2/sqft
        Source: Zillow Rentals Report a problem
        7/8/2025Listing removed$725,000$415/sqft
        Source: ARMLS #6865023 Report a problem
        7/7/2025Price change$725,000+11.7%$415/sqft
        Source: ARMLS #6865023 Report a problem
        6/25/2025Price change$649,000-0.2%$372/sqft
        Source: ARMLS #6865023 Report a problem
        5/29/2025Price change$650,000-10.3%$372/sqft
        Source: ARMLS #6865023 Report a problem
        5/15/2025Listed for sale$725,000+26.1%$415/sqft
        Source: ARMLS #6865023 Report a problem
        5/8/2025Listing removed$3,500$2/sqft
        Source: Zillow Rentals Report a problem
        4/22/2025Listed for rent$3,500-18.6%$2/sqft
        Source: Zillow Rentals Report a problem
        1/24/2025Listing removed$4,300$2/sqft
        Source: Zillow Rentals Report a problem
        1/3/2025Listed for rent$4,300$2/sqft
        Source: Zillow Rentals Report a problem
        8/16/2024Sold$575,000-4.2%$330/sqft
        Source: ARMLS #6730566 Report a problem
        7/21/2024Pending sale$600,000$344/sqft
        Source: ARMLS #6730566 Report a problem
        6/25/2024Listed for sale$600,000$344/sqft
        Source: ARMLS #6667541 Report a problem
        6/12/2024Pending sale$600,000$344/sqft
        Source: ARMLS #6667541 Report a problem
        6/6/2024Listed for sale$600,000+8.1%$344/sqft
        Source: ARMLS #6667541 Report a problem
        8/25/2022Sold$554,900+366.3%$318/sqft
        Source: Public Record Report a problem
        8/29/2000Sold$119,000$68/sqft
        Source: ARMLS #1497640 Report a problem

        Public tax history

        YearProperty taxesTax assessment
        2025$3,476 +4.9%$63,180 -0.7%
        2024$3,314 +17.3%$63,600 +162.8%
        2023$2,825 -9.7%$24,204 -45.3%
        2022$3,129 +14%$44,270 +7.6%
        2021$2,745 +2.3%$41,130 +8.6%
        2020$2,683 +2.7%$37,880 +10.1%
        2019$2,612 $34,410 +8.8%
        2018$2,612 +5.3%$31,620 +4.4%
        2017$2,480 +11.5%$30,280 +5.8%
        2016$2,224 -1.6%$28,610 +3.9%
        2015$2,261 $27,530 +35.6%
        2014-- $20,300 +33.8%
        2013-- $15,170 +18.9%
        2012-- $12,760 -21.9%
        2011-- $16,330 -22.1%
        2010-- $20,950 -30.5%
        2009-- $30,150 +13.1%
        2008-- $26,650 +17.4%
        2007-- $22,700 +49.3%
        2006-- $15,200
        2005-- $15,200 +2.7%
        2004-- $14,800
        2003-- $14,800 +45.8%
        2002-- $10,150
        Find assessor info on the county website

        Monthly payment

        Est. payment

        Payment breakdown

        Explore the cost of this home by adjusting the details. Changes won't be saved.
        All calculations are estimates and provided by Zillow, Inc. for informational purposes only. Actual amounts may vary.
        HOA fees may include property taxes on listings classified as Co-Ops. Contact the listing agent and/or owner for fee details.
        See how much you could borrow to make a competitive offer.

        Climate risks

        Neighborhood: Camelback East

        Getting around

        69 / 100
        Somewhat Walkable
        44 / 100
        Some Transit
        65 / 100
        Bikeable

        Nearby schools

        GreatSchools rating
        Schools provided by the listing agent
        • Elementary: Madison Rose Lane School
        • Middle: Madison #1 Elementary School
        • High: North High School
        • District: Madison Elementary District

        Source: ARMLS. This data may not be complete. We recommend contacting the local school district to confirm school assignments for this home.

        A local agent can set up tours, give advice and negotiate with sellers.

        Browse local experts

        Similar homes