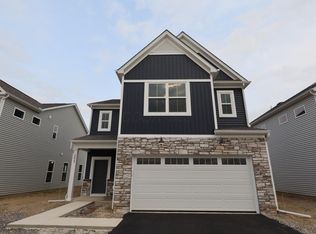
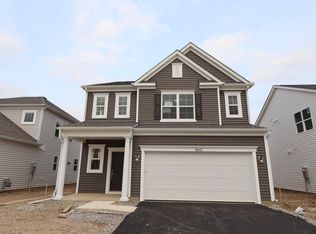
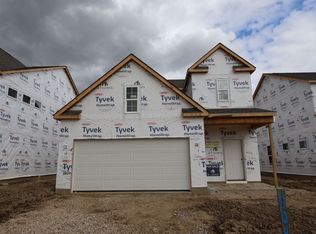
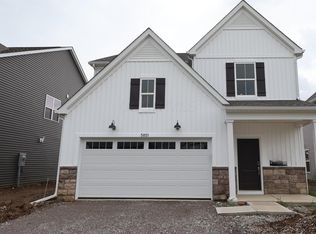
Welcome to 5835 Valleydale Road in Powell - a stunning new construction home for sale. This thoughtfully designed home offers well-planned living space across 2 stories. Highlights include 3 bedrooms, 2.5 bathrooms, an open-concept living space, a fireplace, a morning room, quartz countertops, a 2-car garage, and more!
Every detail of this home has been carefully considered, from the layout to the finishes. The open-concept living space creates a welcoming atmosphere, allowing natural light to flow throughout the main level. The upper-level owner's bedroom provides a private retreat, complete with an en-suite bathroom designed for comfort and relaxation.
Situated in a sought-after community in Powell, this home offers easy proximity to parks and outdoor recreation, making it an ideal setting for those who enjoy an active lifestyle. The quality of design is evident throughout.
Make your new home dreams come true at 5835 Valleydale Road!
Sold for $471,570
Zillow last checked:
Listing updated:
Bought with:
Daniel V Tartabini, 2012000878
New Advantage, LTD
Source: Columbus and Central Ohio Regional MLS ,MLS#: 226017010
Price history
| Date | Event | Price |
|---|---|---|
| 8/11/2026 | Sold | $471,570-3.1%$233/sqft |
Source:  Columbus and Central Ohio Regional MLS #226017010 Report a problem Columbus and Central Ohio Regional MLS #226017010 Report a problem | ||
| 6/15/2026 | Pending sale | $486,570$240/sqft |
Source: Columbus and Central Ohio Regional MLS #226017010 Report a problem | ||
| 6/12/2026 | Price change | $486,570-2%$240/sqft |
Source: Columbus and Central Ohio Regional MLS #226017010 Report a problem | ||
| 4/25/2026 | Price change | $496,570+0.6%$245/sqft |
Source:  M/I Homes Report a problem M/I Homes Report a problem | ||
| 4/4/2026 | Listed for sale | $493,570$243/sqft |
Source: M/I Homes Report a problem | ||
Get a cash offer in 3 minutes
Find out how much your home could sell for in as little as 3 minutes with a no-obligation cash offer.
Estimated market value
$471,900
