BELOW MARKET RATE AVAILABLE!
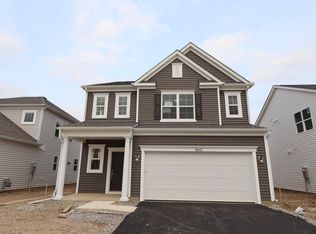
Discover this stunning new construction home at 5851 Valleydale Road in Powell. This thoughtfully designed 3-bedroom, 2.5-bathroom home offers plenty of comfortable living space, featuring an open-concept design that's perfect for everyday living and entertaining.
Additional highlights include a convenient owner's suite placement on the first floor, granite kitchen countertops, vaulted ceilings in the family room, a bonus room, and a patio perfect for hosting and entertaining.
The floorplan maximizes space and flow, creating an inviting atmosphere for daily life. The owner's bedroom on the main level provides convenience and accessibility, while the additional bedrooms and bonus room offer flexibility for family, guests, or home office space.
The desirable Powell neighborhood setting provides excellent proximity to local parks, making it easy to enjoy outdoor recreation and family activities. The area is known for its quality design standards and well-planned community development.
5851 Valleydale Road is the perfect opportunity to own a brand-new home with no previous wear, featuring contemporary building techniques and materials. Secure the home of your dreams today!
Pending
Price cut: $5K (8/28)
$461,710
5851 Valleydale Rd, Powell, OH 43065
3beds
2,115sqft
Single Family Residence
Built in 2026
4,791 Square Feet Lot
$-- Zestimate®
$218/sqft
$42/mo HOA
What's special
Bonus roomOpen-concept designGranite kitchen countertops
- 125 days
- 153
- 6
Zillow last checked:
Listing updated:
Listed by:
Daniel Tartabini 614-321-1139,
New Advantage, LTD
Source: Columbus and Central Ohio Regional MLS ,MLS#: 226018338
Facts & features
Interior
Bedrooms & bathrooms
- Bedrooms: 3
- Bathrooms: 3
- Full bathrooms: 2
- 1/2 bathrooms: 1
- Main level bedrooms: 1
Heating
- Forced Air
Cooling
- Central Air
Appliances
- Included: Dishwasher, Gas Range, Microwave, Refrigerator
Features
- Flooring: Carpet, Ceramic/Porcelain, Vinyl
- Windows: Insulated Windows
- Common walls with other units/homes: No Common Walls
Interior area
- Total structure area: 2,115
- Total interior livable area: 2,115 sqft
Property
Parking
- Total spaces: 2
- Parking features: Garage Door Opener, Attached
- Garage spaces: 2
Features
- Levels: Two
- Patio & porch: Porch
Lot
- Size: 4,791 Square Feet
Details
- Parcel number: 41934410008000
- Special conditions: Standard
Construction
Type & style
- Home type: SingleFamily
- Architectural style: Modern,Farmhouse
- Property subtype: Single Family Residence
Materials
- Foundation: Slab
Condition
- New construction: Yes
- Year built: 2026
Details
- Warranty included: Yes
Utilities & green energy
- Sewer: Public Sewer
- Water: Public
Community & HOA
Community
- Subdivision: Clarkshaw Crossing
HOA
- Has HOA: Yes
- Amenities included: Bike/Walk Path, Park, Sidewalk
- HOA fee: $500 annually
Location
- Region: Powell
Financial & listing details
- Price per square foot: $218/sqft
- Date on market: 5/22/2026
- Listing terms: VA Loan,FHA,Conventional
Estimated market value
Not available
Estimated sales range
Not available
Not available
Price history
| Date | Event | Price |
|---|---|---|
| 9/2/2026 | Pending sale | $461,710$218/sqft |
Source:  Columbus and Central Ohio Regional MLS #226018338 Report a problem Columbus and Central Ohio Regional MLS #226018338 Report a problem | ||
| 8/28/2026 | Price change | $461,710-1.1%$218/sqft |
Source: Columbus and Central Ohio Regional MLS #226018338 Report a problem | ||
| 7/10/2026 | Price change | $466,710-1.1%$221/sqft |
Source: Columbus and Central Ohio Regional MLS #226018338 Report a problem | ||
| 7/2/2026 | Price change | $471,710-1%$223/sqft |
Source: Columbus and Central Ohio Regional MLS #226018338 Report a problem | ||
| 6/26/2026 | Price change | $476,710-1%$225/sqft |
Source: Columbus and Central Ohio Regional MLS #226018338 Report a problem | ||
| 4/25/2026 | Price change | $481,710+0.6%$228/sqft |
Source:  M/I Homes Report a problem M/I Homes Report a problem | ||
| 4/2/2026 | Price change | $478,710+1.1%$226/sqft |
Source: M/I Homes Report a problem | ||
| 3/27/2026 | Listed for sale | $473,710$224/sqft |
Source: M/I Homes Report a problem | ||
Public tax history
Tax history is unavailable.
Monthly payment
Est. payment
Payment breakdown
Explore the cost of this home by adjusting the details. Changes won't be saved.Climate risks
Neighborhood: 43065

Similar homes
- $469,2603 bd3 ba2k sqft5924 Creekview Dr, Powell, OH 43065New Construction
 Columbus and Central Ohio Regional MLS
 - $459,1604 bd3 ba2.1k sqft5914 Creekview Dr, Powell, OH 43065New Construction
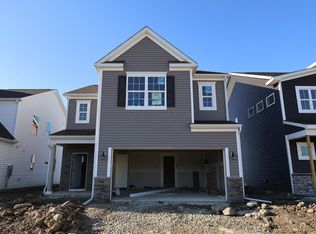 Columbus and Central Ohio Regional MLS
 - $479,9003 bd3 ba2.3k sqft7035 Ashford Way, Powell, OH 43065For Sale
 MLS ID #226023610, Leslie A Lauer, Howard Hanna Real Estate Svcs. Columbus and Central Ohio Regional MLS
 - from $447,9003 bd3 ba1.7k sqftBexley Plan, Woodcrest Crossing, Powell, OH 43065New Construction
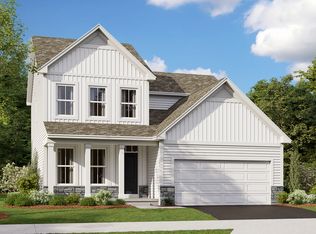 M/I Homes
 - $406,1803 bd3 ba2k sqft5726 Dutch Ln, Powell, OH 43065New ConstructionColumbus and Central Ohio Regional MLS
- $394,9103 bd3 ba2.1k sqft5706 Dutch Ln, Powell, OH 43065New ConstructionColumbus and Central Ohio Regional MLS
- $587,6904 bd3 ba2.5k sqft3848 Colts Reign Dr, Powell, OH 43065New ConstructionColumbus and Central Ohio Regional MLS
- $654,9003 bd3 ba2.9k sqft3277 Tender Ave Lot 7168, Powell, OH 43065New ConstructionColumbus and Central Ohio Regional MLS
- $333,2702 bd3 ba1.5k sqft5688 Dutch Ln, Powell, OH 43065New ConstructionColumbus and Central Ohio Regional MLS
- $344,8302 bd3 ba1.5k sqft5718 Dutch Ln, Powell, OH 43065New ConstructionColumbus and Central Ohio Regional MLS
- $529,9004 bd3 ba2.3k sqft1762 Stinson Rd, Delaware, OH 43015For SaleMLS ID #226035409, Jaysen E Barlow, Sell For One Percent. Columbus and Central Ohio Regional MLS
- $474,9003 bd3 ba1.9k sqft1159 Speedliner Dr, Plain City, OH 43064For SaleMLS ID #226032980, Koteswara Bodipudi, Red 1 Realty. Columbus and Central Ohio Regional MLS
- $474,9902 bd2 ba1.7k sqft123 Aldersgate Dr, Delaware, OH 43015New ConstructionColumbus and Central Ohio Regional MLS
- $491,7902 bd3 ba1.9k sqft51 Coldstone Ct, Delaware, OH 43015New ConstructionColumbus and Central Ohio Regional MLS
