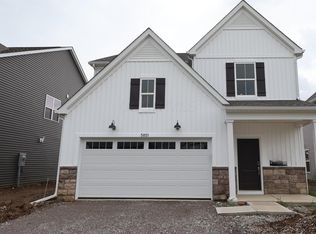
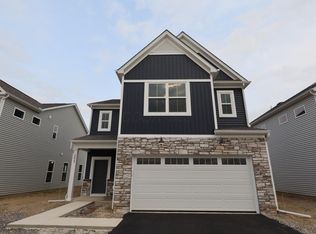
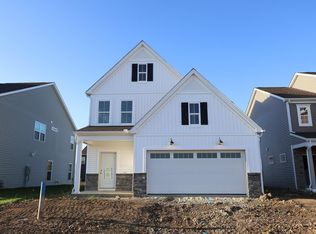
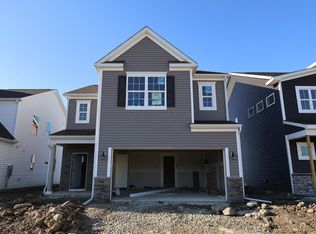
Welcome to 5843 Valleydale Road - a stunning new construction home for sale in Powell. This thoughtfully designed home offers well-planned living space across 2 stories, complete with 3 bedrooms, 2.5 bathrooms, and an owner's bedroom located on the upper level. Every detail reflects a commitment to quality craftsmanship and superior design.
Additional features include a study, a morning room, quartz countertops, a fireplace, a walk-in closet in every bedroom, a 2-car garage, and more!
Step inside to discover an inviting open-concept living space that seamlessly connects the main gathering areas, creating a warm and functional environment perfect for everyday living and entertaining. The quality of design is evident throughout, from the carefully selected finishes to the intelligent layout that maximizes both comfort and style.
This home offers the perfect blend of thoughtful design and comfortable living. With its generous square footage, quality construction by a trusted builder, and a floorplan built around an open-concept layout, 5843 Valleydale Road is ready to welcome its first owners!
Pending
Price cut: $7K (7/16)
$499,850
5843 Valleydale Rd, Powell, OH 43065
3beds
2,417sqft
Single Family Residence
Built in 2026
5,227 Square Feet Lot
$-- Zestimate®
$207/sqft
$42/mo HOA
What's special
Inviting open-concept living spaceCarefully selected finishesMorning roomQuartz countertops
- 132 days
- 12
- 0
Zillow last checked:
Listing updated:
Listed by:
Daniel Tartabini 614-321-1139,
New Advantage, LTD
Source: Columbus and Central Ohio Regional MLS ,MLS#: 226017022
Facts & features
Interior
Bedrooms & bathrooms
- Bedrooms: 3
- Bathrooms: 3
- Full bathrooms: 2
- 1/2 bathrooms: 1
Heating
- Forced Air
Cooling
- Central Air
Appliances
- Included: Dishwasher, Gas Range, Microwave, Refrigerator
Features
- Flooring: Carpet, Ceramic/Porcelain, Vinyl
- Windows: Insulated Windows
- Common walls with other units/homes: No Common Walls
Interior area
- Total structure area: 2,417
- Total interior livable area: 2,417 sqft
Property
Parking
- Total spaces: 2
- Parking features: Garage Door Opener, Attached
- Garage spaces: 2
Features
- Levels: Two
- Patio & porch: Porch, Patio
Lot
- Size: 5,227 Square Feet
Details
- Parcel number: 41934410009000
- Special conditions: Standard
Construction
Type & style
- Home type: SingleFamily
- Architectural style: Traditional
- Property subtype: Single Family Residence
Materials
- Foundation: Slab
Condition
- New construction: Yes
- Year built: 2026
Details
- Warranty included: Yes
Utilities & green energy
- Sewer: Public Sewer
- Water: Public
Community & HOA
Community
- Subdivision: Clarkshaw Crossing
HOA
- Has HOA: Yes
- Amenities included: Bike/Walk Path, Park, Sidewalk
- HOA fee: $500 annually
Location
- Region: Powell
Financial & listing details
- Price per square foot: $207/sqft
- Date on market: 5/14/2026
- Listing terms: VA Loan,FHA,Conventional
Estimated market value
Not available
Estimated sales range
Not available
Not available
Price history
| Date | Event | Price |
|---|---|---|
| 8/17/2026 | Pending sale | $499,850$207/sqft |
Source:  Columbus and Central Ohio Regional MLS #226017022 Report a problem Columbus and Central Ohio Regional MLS #226017022 Report a problem | ||
| 7/16/2026 | Price change | $499,850-1.4%$207/sqft |
Source: Columbus and Central Ohio Regional MLS #226017022 Report a problem | ||
| 7/10/2026 | Price change | $506,850-1%$210/sqft |
Source: Columbus and Central Ohio Regional MLS #226017022 Report a problem | ||
| 7/2/2026 | Price change | $511,850-1%$212/sqft |
Source: Columbus and Central Ohio Regional MLS #226017022 Report a problem | ||
| 6/26/2026 | Price change | $516,850-1%$214/sqft |
Source: Columbus and Central Ohio Regional MLS #226017022 Report a problem | ||
| 4/25/2026 | Price change | $521,850+0.6%$216/sqft |
Source:  M/I Homes Report a problem M/I Homes Report a problem | ||
| 4/4/2026 | Listed for sale | $518,850$215/sqft |
Source: M/I Homes Report a problem | ||
Public tax history
Tax history is unavailable.
Monthly payment
Est. payment
Payment breakdown
Explore the cost of this home by adjusting the details. Changes won't be saved.Climate risks
Neighborhood: 43065

Similar homes
- $469,2603 bd3 ba2k sqft5924 Creekview Dr, Powell, OH 43065New Construction
 Columbus and Central Ohio Regional MLS
 - $493,0003 bd3 ba2.4k sqft6312 Martin Ave, Powell, OH 43065For Sale
 MLS ID #226019471, Jason A Myers, Key Realty. Columbus and Central Ohio Regional MLS
 - $459,1604 bd3 ba2.1k sqft5914 Creekview Dr, Powell, OH 43065New Construction
 Columbus and Central Ohio Regional MLS
 - from $551,9004 bd3 ba3k sqftFarm Plan, Woodcrest Crossing, Powell, OH 43065New Construction
 M/I Homes
 - $479,9003 bd3 ba2.3k sqft7035 Ashford Way, Powell, OH 43065For SaleMLS ID #226023610, Leslie A Lauer, Howard Hanna Real Estate Svcs. Columbus and Central Ohio Regional MLS
- $464,9993 bd3 ba2k sqft3625 Shoal Way, Powell, OH 43065For SaleMLS ID #226025125, Lincoln Lemon, Century 21 Excellence Realty. Columbus and Central Ohio Regional MLS
- $587,6904 bd3 ba2.5k sqft3848 Colts Reign Dr, Powell, OH 43065New ConstructionColumbus and Central Ohio Regional MLS
- $394,9103 bd3 ba2.1k sqft5706 Dutch Ln, Powell, OH 43065New ConstructionColumbus and Central Ohio Regional MLS
- $582,9604 bd3 ba2.4k sqft3928 Maize View Dr, Powell, OH 43065New ConstructionColumbus and Central Ohio Regional MLS
- $544,9004 bd3 ba2.3k sqft1762 Stinson Rd, Delaware, OH 43015For SaleMLS ID #226035409, Jaysen E Barlow, Sell For One Percent. Columbus and Central Ohio Regional MLS
- $333,2702 bd3 ba1.5k sqft5688 Dutch Ln, Powell, OH 43065New ConstructionColumbus and Central Ohio Regional MLS
- $489,9005 bd3 ba2.6k sqft451 Samantha Dr, Plain City, OH 43064New ConstructionColumbus and Central Ohio Regional MLS
- $566,4304 bd3 ba2.5k sqft467 Zelkova Ln, Lewis Center, OH 43035New ConstructionColumbus and Central Ohio Regional MLS
- $579,3104 bd3 ba2.5k sqft345 Royal Fern Ln, Lewis Center, OH 43035New ConstructionColumbus and Central Ohio Regional MLS
- $491,7902 bd3 ba1.9k sqft51 Coldstone Ct, Delaware, OH 43015New ConstructionColumbus and Central Ohio Regional MLS
- $497,0005 bd3 ba2.9k sqft749 Peacock Dr, Sunbury, OH 43074For SaleMLS ID #226024912, Daniel J Beirne, Opendoor Brokerage LLC. Columbus and Central Ohio Regional MLS
- $474,9003 bd3 ba1.9k sqft1159 Speedliner Dr, Plain City, OH 43064For SaleMLS ID #226032980, Koteswara Bodipudi, Red 1 Realty. Columbus and Central Ohio Regional MLS
