
Like new and ready to move in to now! This one-story Mattamy home in NW Tucson features an open concept floor plan with three bedrooms plus a bonus room, two baths and stylish design choices throughout. The 1736 square foot Emory plan has a Craftsman exterior elevation with a stone facade and offers common buffer space to the rear for privacy. With tones of white, gray, cream and taupe throughout, the interior palette is suitable for virtually any décor style. Low maintenance wood-look tile runs through the living, dining, bonus room, kitchen, laundry and baths, while the bedrooms have neutral carpeting. The living space has a sliding glass door leading to the covered patio and private, fully fenced outdoor space. The kitchen is fully outfitted with all stainless-steel appliances, and th white Shaker-style cabinets perfectly complement the dark gray herringbone tile backsplash and the granite counters. An island with sink and breakfast bar anchors the space and is finished with chic café-style pendant lighting. The dining area with an industrial-style light is flanked by the open kitchen and living space and has built-in buffet base cabinets, perfect for party or dinner serving, while a double-door pantry adds even more storage. Rich gray accent walls in the living area and under the breakfast bar pull everything together and add drama to the space. The generous primary suite overlooks the backyard and has two walk-in closets and a large ceiling fan. An ensuite bath features a long vanity with dual undermount sinks, granite counters, a separate toilet room and beautiful, fully tiled walk-in shower with a built-in bench. Two guest bedrooms are serviced by a full hall bath with a granite-topped vanity, undermount sink and tub/shower combination. One of the guest bedrooms offers a feature wall in slick navy blue and a modern ceiling fan. A bonus room off the entry of the home would make a perfect home office, den or whatever else your lifestyle might need. A conveniently located laundry room and a two-car garage round out this ultra-clean home. With the silhouette of mountains in the distance and common buffer space between you and your rear neighbor, the large, pool-sized backyard is a blank canvas for you to design your dream outdoor space. Your new neighborhood has lots of open space, a small park with green space and is located with quick access to Twin Peaks Road, the I-10 and Tucson Premium Outlets.
For sale
$430,000
5835 W Indian Sunrise Dr, Tucson, AZ 85742
3beds
1,736sqft
Single Family Residence
Built in 2021
7,840 Square Feet Lot
$422,800 Zestimate®
$248/sqft
$40/mo HOA
What's special
Covered patioOpen concept floor planTwo bathsLarge pool-sized backyardWhite shaker-style cabinetsDouble-door pantryBuilt-in buffet base cabinets
- 7 days |
- 238 |
- 19 |
Likely to sell faster than
Zillow last checked:
Listing updated:
Listed by:
Jay Lotoski 520-820-6221,
Long Realty,
Hilary Backlund,
Long Realty
Source: MLS of Southern Arizona,MLS#: 22620076
Facts & features
Interior
Bedrooms & bathrooms
- Bedrooms: 3
- Bathrooms: 2
- Full bathrooms: 2
Heating
- Forced Air, Natural Gas
Cooling
- Central Air
Appliances
- Included: Tankless Water Heater, Dishwasher, Disposal, Gas Range, Microwave
- Laundry: Laundry Room
Features
- Kitchen Island, Walk-In Closet(s)
- Flooring: Carpet, Ceramic Tile
- Windows: Low Emissivity Windows
- Has fireplace: No
- Fireplace features: None
Interior area
- Total structure area: 1,736
- Total interior livable area: 1,736 sqft
Video & virtual tour
Property
Parking
- Total spaces: 2
- Parking features: Garage Door Opener
- Garage spaces: 2
Accessibility
- Accessibility features: None
Features
- Levels: One
- Stories: 1
- Patio & porch: Covered
- Spa features: None
- Fencing: Block
- Has view: Yes
- View description: Mountain(s)
Lot
- Size: 7,840 Square Feet
- Dimensions: 34' x 34' x 120' x 60' x 120'
- Features: Decorative Gravel, Shrubs, Borders Common Area
Details
- Parcel number: 216320790
- Zoning: Marana - SP
- Special conditions: None
Construction
Type & style
- Home type: SingleFamily
- Architectural style: Contemporary
- Property subtype: Single Family Residence
Materials
- Frame - Stucco
- Roof: Tile
Condition
- Year built: 2021
Utilities & green energy
- Sewer: Sewer Connected
- Water: Public, Water Company
- Utilities for property: Phone Connected
Community & HOA
Community
- Features: Sidewalks, Park
- Security: None
- Subdivision: Desert Oasis At Twin Peaks
HOA
- Has HOA: Yes
- Amenities included: Park
- Services included: Blanket Ins Policy, Common Area Maint
- HOA fee: $40 monthly
- HOA name: Desert Oasis HOA
Location
- Region: Tucson
Financial & listing details
- Price per square foot: $248/sqft
- Tax assessed value: $379,912
- Annual tax amount: $3,574
- Date on market: 8/18/2026
- Cumulative days on market: 7 days
- Listing terms: FHA,VA Loan,Conventional,Cash,Submit
- Road surface type: Paved
Estimated market value
$422,800
$402,000 - $444,000
$2,181/mo
Price history
| Date | Event | Price |
|---|---|---|
| 8/18/2026 | Listed for sale | $430,000+18.2%$248/sqft |
Source:  MLS of Southern Arizona #22620076 Report a problem MLS of Southern Arizona #22620076 Report a problem | ||
| 1/28/2022 | Sold | $363,859$210/sqft |
Source: Public Record Report a problem | ||
Public tax history
| Year | Property taxes | Tax assessment |
|---|---|---|
| 2026 | $3,574 +5.1% | $37,991 -0.7% |
| 2025 | $3,401 -7.2% | $38,250 -1.9% |
| 2024 | $3,666 +169.8% | $39,002 +14.5% |
| 2023 | $1,359 -1.5% | $34,073 +220.8% |
| 2022 | $1,379 +5.3% | $10,621 +14% |
| 2021 | $1,310 | $9,314 |
Find assessor info on the county website
Monthly payment
Est. payment
Payment breakdown
Explore the cost of this home by adjusting the details. Changes won't be saved.Climate risks
Neighborhood: 85742
Nearby schools
GreatSchools rating
- 6/10Degrazia Elementary SchoolGrades: PK-6Distance: 1.5 mi
- 4/10Tortolita Middle SchoolGrades: 7-8Distance: 2.7 mi
- 6/10Mountain View High SchoolGrades: 9-12Distance: 2.5 mi
Schools provided by the listing agent
- Elementary: Degrazia
- Middle: Tortolita
- High: Mountain View
Source: MLS of Southern Arizona. This data may not be complete. We recommend contacting the local school district to confirm school assignments for this home.
- $515,0004 bd3 ba2.7k sqft5827 W Indian Sunrise Dr, Tucson, AZ 85742Sold
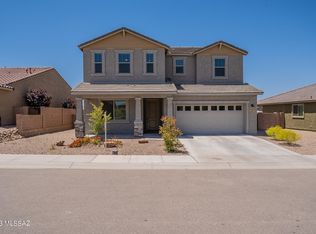
- $578,7004 bd3 ba2.7k sqft5843 W Indian Sunrise Dr, Tucson, AZ 85742Off Market
- $471,700-- bd-- ba1.7k sqft5853 W Indian Sunrise Dr, Tucson, AZ 85742Off Market
- $456,700-- bd-- ba1.9k sqft5834 W Indian Sunrise Dr, Tucson, AZ 85742Off Market
- $574,8006 bd5 ba3.3k sqft5842 W Indian Sunrise Dr, Tucson, AZ 85742Off Market
- $574,400-- bd-- ba3.3k sqft5828 W Indian Sunrise Dr, Tucson, AZ 85742Off Market
- $588,900-- bd-- ba2.6k sqft5809 W Indian Sunrise Dr, Tucson, AZ 85742Off Market
- $574,9004 bd4 ba2.6k sqft5840 W Indian Shadow Dr, Tucson, AZ 85742Sold
A local agent can set up tours, give advice and negotiate with sellers.
Similar homes
- $449,0003 bd2 ba1.6k sqft10220 N Camino Pico Vis, Tucson, AZ 85742For Sale

 MLS ID #22618370, Michelle G Hartley, Long Realty. MLS of Southern Arizona
 - $445,0004 bd2 ba2.1k sqft9919 N Crook Ln, Tucson, AZ 85742For Sale
 MLS ID #22609990, Christina Anne Chesnut, OMNI Homes International. MLS of Southern Arizona
 - $--3 bd2 ba1.7k sqft9251 N Golden Finch Ave, Tucson, AZ 85742Auction
 Auction.com 2
 - $469,9903 bd2 ba2k sqft5578 W Lazy Farm Dr, Tucson, AZ 85742For Sale
 MLS ID #22619193, Jared Van Allen, United Real Estate Specialists. MLS of Southern Arizona
 - $465,0003 bd2 ba2k sqft9126 N Wagon Spoke Ct, Tucson, AZ 85742For SaleMLS ID #22619067, Kaitlynn Sierra Black, Realty One Group Integrity. MLS of Southern Arizona
- $--3 bd2 ba2.1k sqft5518 W Shady Grove Dr, Tucson, AZ 85742AuctionAuction.com 2
- $425,0004 bd2 ba1.9k sqft5497 W San Francisco Trl, Tucson, AZ 85742For SaleMLS ID #22618656, Jessica Leigh Castillo, Keller Williams Southern Arizona. MLS of Southern Arizona
- $450,0003 bd2 ba2.2k sqft8686 N Calle La Canoa, Tucson, AZ 85742For SaleMLS ID #22618049, Angela Marie Kuzma, Keller Williams Integrity First. MLS of Southern Arizona
- $450,0003 bd2 ba2.3k sqft10235 N Camino Pico Vis, Tucson, AZ 85742For SaleMLS ID #22612514, John Paul Contreras, OMNI Homes International. MLS of Southern Arizona
- $--3 bd2 ba1.5k sqft4704 W Wild Horse Dr, Tucson, AZ 85742AuctionAuction.com 2
- $389,9003 bd3 ba2.3k sqft5669 W King Snake Dr, Tucson, AZ 85742For SaleMLS ID #22612247, Erin Renee Jacobs, Keller Williams Southern Arizona. MLS of Southern Arizona
- $397,9003 bd3 ba1.6k sqft4617 W Lessing Ln, Tucson, AZ 85742For SaleMLS ID #22619228, Karin Phillips, Realty One Group Integrity. MLS of Southern Arizona
- $--3 bd2 ba1.6k sqft4974 W Didion Dr, Tucson, AZ 85742AuctionAuction.com 2
- $400,0003 bd2 ba1.8k sqft8709 N Magdalena Pl, Tucson, AZ 85742For SaleMLS ID #22619283, Shawn M Polston, Keller Williams Southern Arizona. MLS of Southern Arizona
- $439,0003 bd3 ba2.3k sqft3825 W Perseus St, Tucson, AZ 85742For SaleMLS ID #22619543, Franz A Gutierrez, Realty Executives Arizona Territory. MLS of Southern Arizona
- $424,9004 bd3 ba2.5k sqft5496 W Cortaro Crossing Dr, Tucson, AZ 85742For SaleMLS ID #22611155, Catherine Nichole Morency, Coldwell Banker Realty. MLS of Southern Arizona
- $435,0004 bd3 ba2.3k sqft8966 N Obsidian Pl, Tucson, AZ 85742For SaleMLS ID #22617156, Rachael C Robles, Tierra Antigua Realty. MLS of Southern Arizona
- $419,9004 bd3 ba2.3k sqft9670 N Deimos Dr, Tucson, AZ 85743For SaleMLS ID #22619909, Jason Weidner, Tierra Antigua Realty. MLS of Southern Arizona
- $--4 bd3 ba2.3k sqft4900 W Hurston Dr, Tucson, AZ 85742AuctionAuction.com 2
- $390,0003 bd2 ba1.8k sqft7536 W Sand River Way, Tucson, AZ 85743For SaleMLS ID #22620216, Deborah A Evenchik, Coldwell Banker Realty. MLS of Southern Arizona
